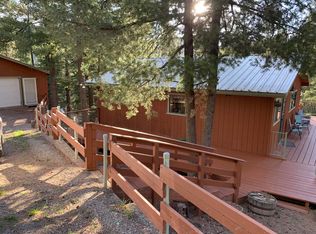
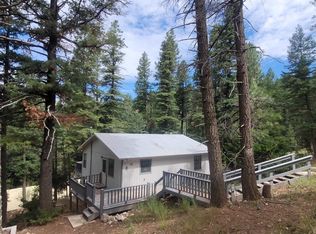
Custom built home totaling approx 2700 sqr ft, 3 bdrm, 2 bath open floor plan design. This 3 level one owner home has a 23' x 40'completely finished and heated ground level recreation room adding 920 sqr ft. to listed sqr footage of 1860. Large Open deck with parking underneath. Propane forced air and two wood stoves provides ample heating. Open floor plan with loft and spiral staircase. Island kitchen with all appliances included. A must see! Turn key property.
This property is not currently displayed as for sale or rent on Zillow. This may be different from what's on other websites or public sources.