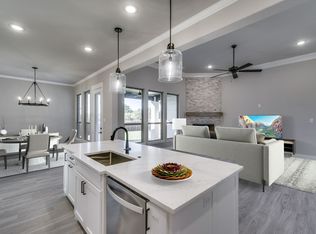
This exquisite 4-bed, 3-bath Midlothian home boasts 3,289 sq. ft. of thoughtfully designed space. As you enter, you’re greeted by a captivating staircase that sets the tone for this cozy yet elegant home. There are 2 bedrooms downstairs and 2 upstairs providing both privacy and comfort. Not only is there a formal dining area and breakfast nook, but there's also an eat-in kitchen. There is a dedicated private office, a spacious media room, and a second living area. This home has it all! Located just 2 minutes from shopping and dining, you’ll enjoy convenience without sacrificing tranquility. The home is in the Lawson Farms HOA and includes a community swimming pool and park, alongside peaceful walking trails. Plus, you’re minutes away from the Midlothian Community Park that has a splash pad, basketball and volleyball courts, and plenty of green space for outdoor recreation. Top it off with noticeable curb appeal and a three-car garage, this home is as practical as it is picturesque.
Sold
Price Unknown
206 Heatherstone Dr, Midlothian, TX 76065
4beds
3,287sqft
Single Family Residence
Built in 2017
9,060 Square Feet Lot
$497,800 Zestimate®
$--/sqft
$3,416 Estimated rent
Home value
$497,800
$473,000 - $523,000
$3,416/mo
Zestimate® history
Owner options
List your home for rent
$3,416/mo
Rent Zestimate®
Find your next renter with Zillow Rental Manager. Plus, with online applications, you can quickly screen prospective tenants – for free.
$3,416/mo
Rent Zestimate®
Refinance and save
$192/mo
Est. payment
Refinancing to a lower rate could help reduce your monthly payments and save thousands over the life of the loan.
$192/mo
Est. payment
Explore your selling options
Work with a Zillow partner agent
Leverage their expertise and Zillow's premium Showcase listings to get your home seen by more buyers.
Get startedList with your own agent
Get your home in front of millions of buyers by listing it on Zillow.
Learn how to do itSell it yourself
Take full control of how buyers see your home on Zillow by listing For Sale by Owner (FSBO).
List your homeWhat's special
Community parkFormal dining areaDedicated private officeThree-car garageEat-in kitchenCaptivating staircaseNoticeable curb appeal
Zillow last checked:
Listing updated:
Listed by:
Ashlee Garrett 0721673 682-215-0755,
Engel & Volkers Fort Worth 817-900-6899
Bought with:
Amber Hatley
CENTURY 21 Judge Fite Co.
Source: NTREIS,MLS#: 20727827
Facts & features
Interior
Bedrooms & bathrooms
- Bedrooms: 4
- Bathrooms: 3
- Full bathrooms: 3
Primary bedroom
- Features: Ceiling Fan(s), En Suite Bathroom
- Level: First
- Dimensions: 17 x 13
Bedroom
- Level: First
- Dimensions: 14 x 11
Bedroom
- Level: Second
- Dimensions: 10 x 12
Bedroom
- Level: Second
- Dimensions: 10 x 13
Primary bathroom
- Features: Garden Tub/Roman Tub, Linen Closet, Separate Shower
- Level: First
- Dimensions: 10 x 12
Breakfast room nook
- Level: First
- Dimensions: 11 x 9
Dining room
- Level: First
- Dimensions: 11 x 11
Other
- Level: First
- Dimensions: 5 x 9
Other
- Level: Second
- Dimensions: 5 x 12
Kitchen
- Features: Built-in Features, Eat-in Kitchen, Granite Counters, Kitchen Island, Pantry, Walk-In Pantry
- Level: First
- Dimensions: 11 x 16
Laundry
- Level: First
- Dimensions: 5 x 5
Living room
- Features: Ceiling Fan(s), Fireplace
- Level: First
- Dimensions: 20 x 17
Living room
- Level: Second
- Dimensions: 16 x 11
Media room
- Level: Second
- Dimensions: 13 x 18
Office
- Level: First
- Dimensions: 10 x 11
Heating
- Central, Electric
Cooling
- Central Air, Electric
Appliances
- Included: Dishwasher, Electric Cooktop, Electric Oven, Electric Water Heater, Disposal, Microwave, Refrigerator
- Laundry: Washer Hookup, Electric Dryer Hookup, Laundry in Utility Room
Features
- Built-in Features, Decorative/Designer Lighting Fixtures, Eat-in Kitchen, Granite Counters, High Speed Internet, Kitchen Island, Open Floorplan, Pantry, Smart Home, Cable TV, Vaulted Ceiling(s), Walk-In Closet(s)
- Has basement: No
- Number of fireplaces: 1
- Fireplace features: Living Room, Wood Burning
Interior area
- Total interior livable area: 3,287 sqft
Property
Parking
- Total spaces: 3
- Parking features: Door-Single, Garage Faces Front, Garage, Garage Door Opener, Off Street, Garage Faces Side, On Street
- Attached garage spaces: 3
- Has uncovered spaces: Yes
Features
- Levels: Two
- Stories: 2
- Patio & porch: Rear Porch, Covered
- Exterior features: Rain Gutters
- Pool features: None, Community
- Fencing: Wood
Lot
- Size: 9,060 Square Feet
Details
- Additional structures: Second Garage, Garage(s)
- Parcel number: 260882
Construction
Type & style
- Home type: SingleFamily
- Architectural style: Contemporary/Modern,Ranch,Detached
- Property subtype: Single Family Residence
Materials
- Brick
- Foundation: Slab
- Roof: Asphalt
Condition
- Year built: 2017
Utilities & green energy
- Sewer: Public Sewer
- Water: Public
- Utilities for property: Sewer Available, Water Available, Cable Available
Community & HOA
Community
- Features: Playground, Park, Pool, Sidewalks, Trails/Paths
- Security: Smoke Detector(s)
- Subdivision: Lawson Farms Ph 2a
HOA
- Has HOA: Yes
- Services included: All Facilities
- HOA fee: $192 semi-annually
- HOA name: Goddard
- HOA phone: 972-920-5474
Location
- Region: Midlothian
Financial & listing details
- Tax assessed value: $507,775
- Annual tax amount: $11,853
- Date on market: 10/6/2024
- Cumulative days on market: 5 days
- Listing terms: Cash,Conventional,FHA,VA Loan
Price history
| Date | Event | Price |
|---|---|---|
| 11/7/2024 | Sold | -- |
Source: NTREIS #20727827 Report a problem | ||
| 10/16/2024 | Pending sale | $525,000$160/sqft |
Source: NTREIS #20727827 Report a problem | ||
| 10/14/2024 | Contingent | $525,000$160/sqft |
Source: NTREIS #20727827 Report a problem | ||
| 10/6/2024 | Listed for sale | $525,000+36.6%$160/sqft |
Source: NTREIS #20727827 Report a problem | ||
| 2/3/2018 | Listing removed | $384,304$117/sqft |
Source: D.R. Horton - DFW West Report a problem | ||
| 10/27/2017 | Listed for sale | $384,304$117/sqft |
Source: CENTURY 21 Mike Bowman, Inc. #13720459 Report a problem | ||
Public tax history
| Year | Property taxes | Tax assessment |
|---|---|---|
| 2025 | $7,172 -30.9% | $507,775 -2.2% |
| 2024 | $10,387 -12.4% | $519,113 -11% |
| 2023 | $11,853 +14.5% | $583,374 +26.2% |
| 2022 | $10,353 | $462,087 +12.8% |
| 2021 | -- | $409,730 +1.5% |
| 2020 | -- | $403,560 +9.1% |
| 2019 | $9,305 +827% | $369,900 +16.1% |
| 2018 | $1,004 | $318,650 +738.6% |
| 2017 | $1,004 +10.9% | $38,000 +11.8% |
| 2016 | $905 | $34,000 +21.4% |
| 2015 | -- | $28,000 |
Find assessor info on the county website
Neighborhood: Lawson Farms
Nearby homes
- $--4 bd2 ba2k sqft210 Heatherstone Dr, Midlothian, TX 76065Sold

- $--4 bd4 ba2.5k sqft202 Heatherstone Dr, Midlothian, TX 76065Sold
- $460,4003 bd-- ba2.3k sqft205 Ava Ct, Midlothian, TX 76065Off Market
- $454,4003 bd-- ba2.1k sqft209 Ava Ct, Midlothian, TX 76065Off Market
- $538,6005 bd4 ba4k sqft214 Heatherstone Dr, Midlothian, TX 76065Off Market
- $515,7006 bd4 ba3.8k sqft201 Ava Ct, Midlothian, TX 76065Off Market
- $388,5003 bd2 ba2k sqft205 Heatherstone Dr, Midlothian, TX 76065Off Market
- $447,3004 bd3 ba2.5k sqft209 Heatherstone Dr, Midlothian, TX 76065Off Market
Nearby schools
GreatSchools rating
- 8/10Jean Coleman Elementary SchoolGrades: PK-5Distance: 0.9 mi
- 7/10Earl & Marthalu Dieterich MiddleGrades: 6-8Distance: 1.7 mi
- 7/10Midlothian High SchoolGrades: 9-12Distance: 1.8 mi
Schools provided by the listing agent
- Elementary: Jean Coleman
- Middle: Dieterich
- High: Midlothian
- District: Midlothian ISD
Source: NTREIS. This data may not be complete. We recommend contacting the local school district to confirm school assignments for this home.
Get a cash offer in 3 minutes
Find out how much your home could sell for in as little as 3 minutes with a no-obligation cash offer.
Estimated market value
$497,800
Get a cash offer in 3 minutes
Find out how much your home could sell for in as little as 3 minutes with a no-obligation cash offer.
Estimated market value
$497,800
- Texas
- Ellis County
- Midlothian
- 76065
- Lawson Farms
- 206 Heatherstone Dr
