Skip main navigation
Closed
  • $790,000

    206 Hemlock Dr, Fairhope, AL 36532

    5beds
    3,631sqft
    Residential
    Built in 2022
    0.45 Acres Lot
    $790,100 Zestimate®
    $218/sqft
    $4,059 Estimated rent

    Home value

    $790,100

    $751,000 - $830,000

    $4,059/mo

    Zestimate® history
    Loading
    Loading...

    Owner options

    List your home for rent

    $4,059/mo

    Rent Zestimate®

    Find your next renter with Zillow Rental Manager. Plus, with online applications, you can quickly screen prospective tenants – for free.

    Learn more

    $4,059/mo

    Rent Zestimate®

    Refinance and save

    $4,727/mo

    Est. payment

    Refinancing to a lower rate could help reduce your monthly payments and save thousands over the life of the loan.

    See today's rates

    $4,727/mo

    Est. payment

    Explore your selling options

    Work with a Zillow partner agent

    Leverage their expertise and Zillow's premium Showcase listings to get your home seen by more buyers.

    Get started

    List with your own agent

    Get your home in front of millions of buyers by listing it on Zillow.

    Learn how to do it

    Sell it yourself

    Take full control of how buyers see your home on Zillow by listing For Sale by Owner (FSBO).

    List your home

    What's special

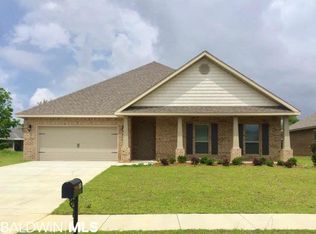
    Step into refined elegance with this immaculate, gold-fortified Clearwater plan by Truland Homes, perfectly situated in the Firethorne community overlooking one of the community ponds. Thoughtfully designed with upscale finishes and exceptional attention to detail, this home offers both sophistication and everyday comfort. From the moment you enter, you’re greeted by rich hardwood flooring, soaring ceilings, and extensive crown molding that create a bright, airy, and inviting atmosphere. The great room showcases a shiplap brick fireplace, seamlessly connecting to the kitchen great for both entertaining and cozy nights at home. The expansive owner’s suite is a true sanctuary, featuring hardwood floors, a tray ceiling, and abundant natural light. The spa-inspired ensuite bath boasts dual vanities with framed mirrors, a spacious walk-in closet with custom wood shelving, a beautifully tiled walk-in shower and a luxurious soaking tub designed for relaxation. The heart of the home is the chef’s kitchen, designed to impress with a large island, white cabinetry, quartz counters, farmhouse sink with a window, tile backsplash, pull out trash can, walk-in pantry with wood shelving and desk nook. Premium stainless steel Samsung appliances include a 5-burner gas cooktop with custom hood/built-in wall oven, making this space functional. Large laundry room featuring custom cabinets a wooden countertop for folding clothes and a laundry sink for pets or projects. On the 2nd level, four generously sized bedrooms and well-appointed guest bathrooms provide comfort and privacy for family or visitors. Escape to your private outdoor retreat with a stunning v-groove wood ceiling, views of the pond and lush trees. Additional concrete added for entertaining and a garden for those with a green thumb. Additional premium features include a tankless water heater, irrigation system, gutters and termite bond. Amenities include community pool, tennis, playground. Buy Buyer to verify all informatio

    Zillow last checked:

    Listing updated:

    Listed by:

    Lauren Korb PHONE:334-300-6117,

    Bellator Real Estate, LLC

    Bought with:

    Ernest Bishop

    Coastal Alabama Real Estate

    Source: Baldwin Realtors,MLS#: 395330MLS Logo

    Facts & features

    Interior

    Bedrooms & bathrooms
    • Bedrooms: 5
    • Bathrooms: 4
    • Full bathrooms: 3
    • 1/2 bathrooms: 1
    Primary bedroom
    • Features: Walk-In Closet(s)
    Primary bathroom
    • Features: Double Vanity, Soaking Tub, Separate Shower, Private Water Closet
    Dining room
    • Features: Separate Dining Room
    Heating
    • Electric, Central
    Cooling
    • Zoned, SEER 14
    Appliances
    • Included: Dishwasher, Disposal, Microwave, Electric Range, Gas Range, Cooktop, Gas Water Heater, Tankless Water Heater
    Features
    • Eat-in Kitchen, Ceiling Fan(s), High Ceilings, High Speed Internet
    • Flooring: Carpet, Tile, Wood
    • Windows: Window Treatments, Double Pane Windows
    • Has basement: No
    • Number of fireplaces: 1
    • Fireplace features: Gas Log, Great Room, Gas
    Interior area
    • Total structure area: 3,631
    • Total interior livable area: 3,631 sqft

    Property

    Parking
    • Total spaces: 2
    • Parking features: Garage, Garage Door Opener
    • Has garage: Yes
    • Covered spaces: 2
    Features
    • Levels: Two
    • Patio & porch: Covered
    • Exterior features: Irrigation Sprinkler, Termite Contract
    • Pool features: Community, Association
    • Fencing: Fenced
    • Has view: Yes
    • View description: None
    • Waterfront features: Waterfront
    Lot
    • Size: 0.45 Acres
    • Dimensions: 130 x 150
    • Features: Level, Few Trees, Subdivided
    Details
    • Parcel number: 4606230000022.010

    Construction

    Type & style
    • Home type: SingleFamily
    • Architectural style: Traditional
    • Property subtype: Residential
    Materials
    • Brick, Vinyl Siding, Hardboard, Fortified-Gold
    • Foundation: Slab
    • Roof: Composition,Dimensional,Ridge Vent
    Condition
    • Resale
    • New construction: No
    • Year built: 2022

    Utilities & green energy

    • Utilities for property: Underground Utilities, Fairhope Utilities, Cable Connected

    Community & HOA

    Community
    • Features: BBQ Area, Fishing, Pool, Tennis Court(s), Playground
    • Security: Smoke Detector(s), Carbon Monoxide Detector(s)
    • Subdivision: Firethorne
    HOA
    • Has HOA: Yes
    • Services included: Maintenance Grounds, Pool
    • HOA fee: $1,150 annually
    Location
    • Region: Fairhope

    Financial & listing details

    • Price per square foot: $218/sqft
    • Annual tax amount: $3,400
    • Price range: $790K - $790K
    • Date on market: 4/19/2026
    • Ownership: Whole/Full

    Price history

    DateEventPrice
    6/19/2026Sold$790,000-1.2%$218/sqft
    Source: Baldwin Realtors #395330 Report a problem
    6/4/2026Pending sale$799,900$220/sqft
    Source: Baldwin Realtors #395330 Report a problem
    4/23/2026Listed for sale$799,900$220/sqft
    Source: Baldwin Realtors #395330 Report a problem

    Public tax history

    Tax history is unavailable.

    Neighborhood: 36532

    Nearby schools

    GreatSchools rating
    Schools provided by the listing agent
    • Elementary: J. Larry Newton
    • Middle: Fairhope Middle
    • High: Fairhope High

    Source: Baldwin Realtors. This data may not be complete. We recommend contacting the local school district to confirm school assignments for this home.

    Get a cash offer in 3 minutes
    Find out how much your home could sell for in as little as 3 minutes with a no-obligation cash offer.
    Estimated market value
    $790,100
    Get a cash offer in 3 minutes
    Find out how much your home could sell for in as little as 3 minutes with a no-obligation cash offer.
    Estimated market value
    $790,100