''Brand New Heat Pump'' Spacious double wide with 1,539 square feet, sits on permanent brick foundation. This well-maintained property features 3 comfortable bedrooms and 2 full bathrooms, providing ample space for families to grow. Enjoy an open floor plan with generous living and dining areas, a functional kitchen, and a cozy primary bedroom with a private bath. Perfect for homeowners looking for comfort and value.
Sold for $139,000
$139,000
206 Hialeah Dr, Kingsport, TN 37660
3beds
1,539sqft
Single Family Residence, Residential, Manufactured Home
Built in 1988
8,712 Square Feet Lot
$139,400 Zestimate®
$90/sqft
$1,641 Estimated rent
Home value
$139,400
$123,000 - $158,000
$1,641/mo
Zestimate® history
Owner options
List your home for rent
$1,641/mo
Rent Zestimate®
Find your next renter with Zillow Rental Manager. Plus, with online applications, you can quickly screen prospective tenants – for free.
$1,641/mo
Rent Zestimate®
Refinance and save
$866/mo
Est. payment
Refinancing to a lower rate could help reduce your monthly payments and save thousands over the life of the loan.
$866/mo
Est. payment
Explore your selling options
Work with a Zillow partner agent
Leverage their expertise and Zillow's premium Showcase listings to get your home seen by more buyers.
Get startedList with your own agent
Get your home in front of millions of buyers by listing it on Zillow.
Learn how to do itSell it yourself
Take full control of how buyers see your home on Zillow by listing For Sale by Owner (FSBO).
List your homeWhat's special
Zillow last checked:
Listing updated:
Listed by:
Misty Richardson 423-213-4930,
Highland Ridge Properties LLC
Bought with:
Cory Parsons, 332530
eXp Realty, LLC
Source: TVRMLS,MLS#: 9981644
Facts & features
Interior
Bedrooms & bathrooms
- Bedrooms: 3
- Bathrooms: 2
- Full bathrooms: 2
Heating
- Heat Pump
Cooling
- Heat Pump, Window Unit(s)
Appliances
- Included: Dishwasher, Disposal, Dryer, Microwave, Range, Refrigerator, Washer
- Laundry: Electric Dryer Hookup, Washer Hookup
Features
- Windows: Double Pane Windows
Interior area
- Total structure area: 1,539
- Total interior livable area: 1,539 sqft
Property
Parking
- Parking features: Asphalt
Features
- Levels: One
- Stories: 1
Lot
- Size: 8,712 Square Feet
- Dimensions: 77 x 117
- Topography: Sloped
Details
- Parcel number: 104p A 048.00
- Zoning: Residential
Construction
Type & style
- Home type: MobileManufactured
- Architectural style: Other
- Property subtype: Single Family Residence, Residential, Manufactured Home
Materials
- Vinyl Siding
- Foundation: Block
- Roof: Shingle
Condition
- Average
- New construction: No
- Year built: 1988
Utilities & green energy
- Sewer: Public Sewer
- Water: Public
Community & HOA
Community
- Subdivision: Horse Creek Village
HOA
- Has HOA: No
Location
- Region: Kingsport
Financial & listing details
- Price per square foot: $90/sqft
- Tax assessed value: $125,400
- Annual tax amount: $506
- Date on market: 1/18/2026
- Listing terms: Cash,Conventional,FHA,VA Loan
- Body type: Double Wide
Price history
| Date | Event | Price |
|---|---|---|
| 5/5/2026 | Listing removed | $1,598$1/sqft |
Source: Zillow Rentals Report a problem | ||
| 3/25/2026 | Listed for rent | $1,598$1/sqft |
Source: Zillow Rentals Report a problem | ||
| 2/12/2026 | Sold | $139,000-13.1%$90/sqft |
Source: TVRMLS #9981644 Report a problem | ||
| 1/18/2026 | Pending sale | $159,900$104/sqft |
Source: TVRMLS #9981644 Report a problem | ||
| 1/18/2026 | Listed for sale | $159,900$104/sqft |
Source: TVRMLS #9981644 Report a problem | ||
| 12/24/2025 | Pending sale | $159,900$104/sqft |
Source: TVRMLS #9981644 Report a problem | ||
| 12/22/2025 | Listed for sale | $159,900$104/sqft |
Source: TVRMLS #9981644 Report a problem | ||
| 12/16/2025 | Pending sale | $159,900$104/sqft |
Source: TVRMLS #9981644 Report a problem | ||
| 10/3/2025 | Listed for sale | $159,900$104/sqft |
Source: TVRMLS #9981644 Report a problem | ||
| 8/17/2025 | Pending sale | $159,900$104/sqft |
Source: TVRMLS #9981644 Report a problem | ||
| 6/14/2025 | Listed for sale | $159,900+66.6%$104/sqft |
Source: TVRMLS #9981644 Report a problem | ||
| 1/11/2021 | Sold | $96,000-3.9%$62/sqft |
Source: TVRMLS #9914748 Report a problem | ||
| 10/26/2020 | Listed for sale | $99,900+59.8%$65/sqft |
Source: Evans & Evans Real Estate #9914748 Report a problem | ||
| 10/2/2016 | Listing removed | $62,500$41/sqft |
Source: CENTURY 21 Legacy #380980 Report a problem | ||
| 9/12/2016 | Price change | $62,500-3.7%$41/sqft |
Source: CENTURY 21 Legacy #380980 Report a problem | ||
| 8/3/2016 | Listed for sale | $64,900+8.3%$42/sqft |
Source: CENTURY 21 Legacy #380980 Report a problem | ||
| 6/4/2016 | Listing removed | $59,900$39/sqft |
Source: CENTURY 21 Legacy #370849 Report a problem | ||
| 2/23/2016 | Price change | $59,900-7.7%$39/sqft |
Source: CENTURY 21 Legacy #370849 Report a problem | ||
| 1/12/2016 | Price change | $64,900-7.2%$42/sqft |
Source: CENTURY 21 Legacy #370849 Report a problem | ||
| 12/3/2015 | Listed for sale | $69,900+29.4%$45/sqft |
Source: Better Homes and Gardens Real Estate Legacy #370849 Report a problem | ||
| 4/8/2005 | Sold | $54,000$35/sqft |
Source: Public Record Report a problem | ||
Public tax history
| Year | Property taxes | Tax assessment |
|---|---|---|
| 2025 | $506 -9.2% | $31,350 +40.6% |
| 2024 | $557 +3.7% | $22,300 |
| 2023 | $537 | $22,300 |
| 2022 | $537 | $22,300 |
| 2021 | -- | $22,300 +232.8% |
| 2020 | $172 | $6,700 |
| 2019 | $172 +0.8% | $6,700 |
| 2018 | $171 -0.1% | $6,700 |
| 2017 | $171 | $6,700 +8.5% |
| 2016 | $171 | $6,175 |
Find assessor info on the county website
Neighborhood: 37660
Nearby homes
- $53,0003 bd2 ba1.7k sqft290 Hialeah Dr, KINGSPORT, TN 37660Off Market

- $136,0003 bd2 ba1.2k sqft300 Derby Dr, Kingsport, TN 37660Sold
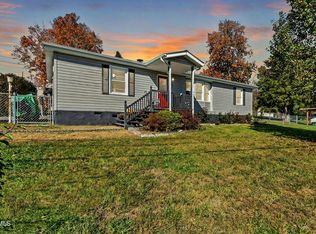
- $30,6003 bd2 ba1.1k sqft210 Hialeah Dr, Kingsport, TN 37660Off Market

- $174,500-- bd2 ba1k sqft210 Hialeah Dr, Kingsport, TN 37660Off Market
- $49,500-- bd-- ba2k sqft239 Hialeah Dr, Kingsport, TN 37660Off Market
- $138,5002 bd2 ba1k sqft212 Derby Dr, Kingsport, TN 37660Off Market
- $182,0003 bd2 ba1.3k sqft273 Hialeah Dr, Kingsport, TN 37660Sold
- $202,5003 bd2 ba1.4k sqft269 Hialeah Dr, Kingsport, TN 37660Sold
Nearby schools
GreatSchools rating
- 6/10Sullivan Elementary SchoolGrades: PK-5Distance: 1.8 mi
- 4/10Sullivan Heights Middle SchoolGrades: 6-8Distance: 4.9 mi
- 7/10West Ridge High SchoolGrades: 9-12Distance: 11.3 mi
Schools provided by the listing agent
- Elementary: Sullivan
- Middle: Sullivan
- High: West Ridge
Source: TVRMLS. This data may not be complete. We recommend contacting the local school district to confirm school assignments for this home.
- Tennessee
- Sullivan County
- Kingsport
- 37660
- 206 Hialeah Dr
Nearby cities
Nearby neighborhoods
Nearby zip codes
Other Kingsport Topics
