This is the one you've been waiting for!! Move in ready home in popular Amity Gardens neighborhood in Daniel Boone SD! Nicely updated in all the right places and close to everywhere you want to be! Mature landscaping and trees welcome you as you arrive and there is plenty of outdoor space for entertaining, gardening and play! Amazing new kitchen with white shaker style cabinetry, quartz counters, new sink /faucets and brand new stainless steel appliances! Refinished hardwood flooring throughout the main level of the home. Brand new banisters, spindles and handrails provide a modern look to the entryway. Lots of windows allow the natural light to flood into this cheerful home. On the main level are 3 good sized bedrooms all with ceiling fans and a hall bath w/tub and tile surround. The open concept layout allows plenty of space in the main living area with dedicated dining area and open to the new kitchen. The lower level has a large family room/game room with a half bath, laundry area, additional bedroom and flex/bonus room off the garage entrance. The lower level features walk out french doors to the covered patio area and private back yard. Fresh neutral paint throughout. Hickory lane is a small street with very little traffic yet so close to parks, shopping, main roads and restaurants. Buyer to verify all room sizes and sq ft to their satisfaction. Schedule your appointment now and beat the spring market competition!
Sold for $395,000
$395,000
206 Hickory Ln, Douglassville, PA 19518
4beds
2,084sqft
Single Family Residence
Built in 1965
10,454 Square Feet Lot
$428,600 Zestimate®
$190/sqft
$2,317 Estimated rent
Home value
$428,600
$394,000 - $467,000
$2,317/mo
Zestimate® history
Owner options
List your home for rent
$2,317/mo
Rent Zestimate®
Find your next renter with Zillow Rental Manager. Plus, with online applications, you can quickly screen prospective tenants – for free.
$2,317/mo
Rent Zestimate®
Refinance and save
$2,636/mo
Est. payment
Refinancing to a lower rate could help reduce your monthly payments and save thousands over the life of the loan.
$2,636/mo
Est. payment
Explore your selling options
Work with a Zillow partner agent
Leverage their expertise and Zillow's premium Showcase listings to get your home seen by more buyers.
Get startedList with your own agent
Get your home in front of millions of buyers by listing it on Zillow.
Learn how to do itSell it yourself
Take full control of how buyers see your home on Zillow by listing For Sale by Owner (FSBO).
List your homeWhat's special
Zillow last checked:
Listing updated:
Listed by:
Alison Saunders 610-563-5432,
RE/MAX Preferred - Malvern
Bought with:
Giuliana Maria D'Orazio
Keller Williams Real Estate-Blue Bell
Source: Bright MLS,MLS#: PABK2052652
Facts & features
Interior
Bedrooms & bathrooms
- Bedrooms: 4
- Bathrooms: 2
- Full bathrooms: 1
- 1/2 bathrooms: 1
- Main level bathrooms: 1
- Main level bedrooms: 3
Basement
- Area: 432
Heating
- Baseboard, Natural Gas
Cooling
- None
Appliances
- Included: Dishwasher, Dryer, Energy Efficient Appliances, Oven/Range - Gas, Refrigerator, Washer, Gas Water Heater
- Laundry: Lower Level
Features
- Bathroom - Tub Shower, Ceiling Fan(s), Dining Area, Family Room Off Kitchen, Open Floorplan, Kitchen - Table Space, Pantry, Upgraded Countertops, Chair Railings
- Flooring: Wood
- Has basement: No
- Has fireplace: No
Interior area
- Total structure area: 2,084
- Total interior livable area: 2,084 sqft
- Finished area above ground: 1,652
- Finished area below ground: 432
Property
Parking
- Total spaces: 4
- Parking features: Garage Faces Front, Asphalt, Attached, Driveway
- Attached garage spaces: 1
- Uncovered spaces: 3
Accessibility
- Accessibility features: None
Features
- Levels: Bi-Level,Two
- Stories: 2
- Patio & porch: Patio, Porch
- Exterior features: Awning(s)
- Pool features: None
- Has view: Yes
- View description: Street
Lot
- Size: 10,454 Square Feet
- Features: Front Yard, Level, Rear Yard, SideYard(s), Suburban
Details
- Additional structures: Above Grade, Below Grade
- Parcel number: 24536409068700
- Zoning: RES
- Special conditions: Standard
Construction
Type & style
- Home type: SingleFamily
- Property subtype: Single Family Residence
Materials
- Vinyl Siding, Aluminum Siding
- Foundation: Slab
Condition
- New construction: No
- Year built: 1965
Utilities & green energy
- Sewer: Public Sewer
- Water: Public
Community & HOA
Community
- Subdivision: Amity Gardens
HOA
- Has HOA: No
Location
- Region: Douglassville
- Municipality: AMITY TWP
Financial & listing details
- Price per square foot: $190/sqft
- Tax assessed value: $100,700
- Annual tax amount: $4,614
- Date on market: 1/31/2025
- Listing agreement: Exclusive Right To Sell
- Inclusions: Washer, Dryer, Kitchen Refrigerator
- Ownership: Fee Simple
Price history
| Date | Event | Price |
|---|---|---|
| 3/31/2025 | Sold | $395,000+1.5%$190/sqft |
Source:  Bright MLS #PABK2052652 Report a problem Bright MLS #PABK2052652 Report a problem | ||
| 3/19/2025 | Pending sale | $389,000$187/sqft |
Source: Bright MLS #PABK2052652 Report a problem | ||
| 3/10/2025 | Contingent | $389,000$187/sqft |
Source: Bright MLS #PABK2052652 Report a problem | ||
| 1/31/2025 | Listed for sale | $389,000$187/sqft |
Source: Bright MLS #PABK2052652 Report a problem | ||
| 12/19/2024 | Listing removed | $389,000$187/sqft |
Source: Bright MLS #PABK2050950 Report a problem | ||
| 12/15/2024 | Pending sale | $389,000$187/sqft |
Source: Bright MLS #PABK2050950 Report a problem | ||
| 12/13/2024 | Listing removed | $389,000$187/sqft |
Source: Bright MLS #PABK2050950 Report a problem | ||
| 11/13/2024 | Listed for sale | $389,000+159.3%$187/sqft |
Source: Bright MLS #PABK2050950 Report a problem | ||
| 9/4/2017 | Listing removed | $1,650$1/sqft |
Source: Zillow Rental Manager Report a problem | ||
| 7/27/2017 | Listed for rent | $1,650$1/sqft |
Source: Zillow Rental Manager Report a problem | ||
| 12/2/2005 | Sold | $150,000$72/sqft |
Source: Public Record Report a problem | ||
Public tax history
| Year | Property taxes | Tax assessment |
|---|---|---|
| 2025 | $4,663 +3.8% | $100,700 |
| 2024 | $4,493 +2.1% | $100,700 |
| 2023 | $4,401 +1.3% | $100,700 |
| 2022 | $4,344 +2.6% | $100,700 |
| 2021 | $4,234 | $100,700 |
| 2020 | $4,234 +302% | $100,700 |
| 2019 | $1,053 +1.9% | $100,700 |
| 2018 | $1,033 -74% | $100,700 |
| 2017 | $3,980 +324% | $100,700 |
| 2016 | $939 +2% | $100,700 |
| 2015 | $920 | $100,700 |
| 2014 | -- | $100,700 |
| 2013 | -- | $100,700 |
| 2012 | -- | $100,700 |
| 2011 | -- | $100,700 |
| 2010 | -- | $100,700 |
| 2009 | -- | $100,700 |
| 2008 | -- | $100,700 |
| 2007 | -- | $100,700 |
| 2006 | -- | $100,700 |
| 2005 | -- | $100,700 |
| 2004 | -- | $100,700 |
| 2003 | -- | $100,700 |
| 2002 | -- | $100,700 |
Find assessor info on the county website
Neighborhood: Amity Gardens
Nearby homes
- $362,4005 bd2 ba2k sqft204 Hickory Ln, Douglassville, PA 19518Off Market

- $306,8002 bd1 ba1.1k sqft1 Juniper Dr, Douglassville, PA 19518Off Market
- $415,6004 bd3 ba2.2k sqft3 Elliott Ct, Douglassville, PA 19518Off Market
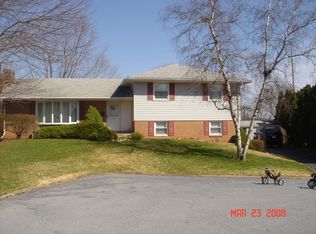
- $395,0005 bd2 ba2.3k sqft205 Hickory Ln, Douglassville, PA 19518Sold
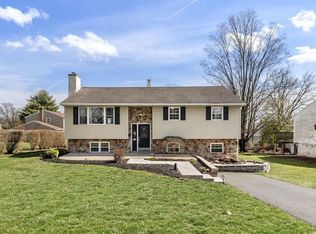
- $414,2003 bd3 ba2.1k sqft2 Juniper Dr, Douglassville, PA 19518Off Market
- $349,0003 bd1 ba1.3k sqft210 Elliott Dr, Douglassville, PA 19518Off Market
- $290,5003 bd1 ba1.6k sqft203 Hickory Ln, Douglassville, PA 19518Off Market
- $329,7004 bd1 ba1.7k sqft112 Juniper Dr, Douglassville, PA 19518Off Market
Nearby schools
GreatSchools rating
- NADaniel Boone Area Primary CenterGrades: K-1Distance: 1.3 mi
- 6/10Daniel Boone Area Middle SchoolGrades: 5-8Distance: 2.5 mi
- 7/10Daniel Boone Area High SchoolGrades: 9-12Distance: 3 mi
Schools provided by the listing agent
- District: Daniel Boone Area
Source: Bright MLS. This data may not be complete. We recommend contacting the local school district to confirm school assignments for this home.
Get a cash offer in 3 minutes
Find out how much your home could sell for in as little as 3 minutes with a no-obligation cash offer.
Estimated market value
$428,600
Get a cash offer in 3 minutes
Find out how much your home could sell for in as little as 3 minutes with a no-obligation cash offer.
Estimated market value
$428,600
- Pennsylvania
- Berks County
- Douglassville
- 19518
- Amity Gardens
- 206 Hickory Ln
Nearby cities
Nearby neighborhoods
Nearby zip codes
Other Douglassville Topics
