Skip main navigation
Active
  • Listed by: BHHS Verani Moultonborough • Fern M Gaspar
    Price cut: $7K (7/10)
    $218,000

    206 High Country Way (aka Unit 100), Holderness, NH 03245

    1beds
    566sqft
    : 
    Loading
    Get pre-qualified
    Condominium
    Built in 2004
    -- sqft lot
    $-- Zestimate®
    $385/sqft
    $-- HOA

    What's special

    Heated outdoor poolFilled with natural light
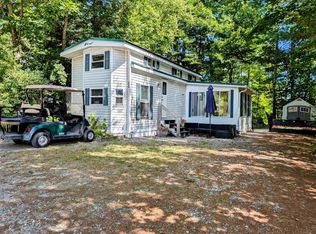
    Squam Lake Private Beach Access Available and a prime location make this Deeded Condo Lot and vacation home an ideal getaway for enjoying the best of the area, from nearby hiking and boating to relaxing days by the water, with weekend skiing or snowmobiling opportunities in the winter. Just across from the condo, the heated outdoor pool and Laughing Bear Lodge are easily accessible, with a lightly wooded buffer providing a sense of privacy while still keeping you close to the Community’s activities. After a day of fun, unwind on your private patio with a gazebo and fire feature, perfect for quiet evenings or entertaining. Inside, the home is bright and welcoming, filled with natural light and featuring a fully furnished open-concept kitchen, living, and dining area ready for you to enjoy. A Rheem tankless water heater ensures endless hot water, and a shed houses a washer and dryer for added convenience. The property also includes a golf cart, making it easy to explore the resort and connect with neighbors. The Association’s amenities include a playground, workout room, horseshoes, volleyball, foosball, pool, ping pong, and a variety of scheduled activities throughout the summer. Whether you like boating or hiking during the summer or skiing and snowmobiling during the winter , your condo is close to all area attractions. — This is your Happy Place where friendships and memories last a lifetime!
    80 days
    |
    305
    |
    10
    |

    Zillow last checked:

    Listing updated:

    Listed by:

    Fern M Gaspar,

    BHHS Verani Moultonborough Cell:603-254-6277

    Source: PrimeMLS,MLS#: 5086261MLS Logo

    Loading...

      Facts & features

      Interior

      Bedrooms & bathrooms
      • Bedrooms: 1
      • Bathrooms: 1
      • 3/4 bathrooms: 1
      Heating
      • Propane, Forced Air
      Cooling
      • Central Air
      Appliances
      • Included: Instant Hot Water, Tankless Water Heater
      Features
      • Has basement: No
      Interior area
      • Total structure area: 566
      • Total interior livable area: 566 sqft
      • Finished area above ground: 566
      • Finished area below ground: 0

      Property

      Parking
      • Parking features: Crushed Stone, Driveway
      • Has uncovered spaces: Yes
      Features
      • Levels: One
      • Stories: 1
      Lot
      • Size: 3,920 Square Feet
      • Features: Condo Development, Corner Lot, Landscaped
      Details
      • Zoning description: 100 VI

      Construction

      Type & style
      • Home type: Condo
      • Property subtype: Condominium
      Materials
      • Vinyl Siding
      • Foundation: Axle, Hitch, Skirted
      • Roof: Asphalt Shingle
      Condition
      • New construction: No
      • Year built: 2004

      Utilities & green energy

      • Electric: Circuit Breakers
      • Sewer: Community
      • Utilities for property: Cable, Propane

      Community & HOA

      HOA
      • Amenities included: Fitness Center, Master Insurance, Playground, Recreation Room, Landscaping, Common Acreage, Common Heating/Cooling, Security, Snow Removal, Trash Removal, Coin Laundry
      • Additional fee info: Fee: $305
      Location
      • Region: Holderness

      Financial & listing details

      • Price per square foot: $385/sqft
      • Annual tax amount: $1,906
      • Date on market: 4/30/2026
      • Road surface type: Dirt

        Estimated market value

        Not available

        Estimated sales range

        Not available

        Not available

        Price history

        DateEventPrice
        7/10/2026Price change$218,000-3.1%$385/sqft
        Source: PrimeMLS #5086261 Report a problem
        4/30/2026Listed for sale$225,000+2.7%$398/sqft
        Source: PrimeMLS #5086261 Report a problem
        3/28/2026Listing removed$219,000$387/sqft
        Source: PrimeMLS #5050164 Report a problem
        3/9/2026Price change$219,000-4.8%$387/sqft
        Source: PrimeMLS #5050164 Report a problem
        9/28/2025Price change$230,000-2.1%$406/sqft
        Source: PrimeMLS #5050164 Report a problem
        8/11/2025Price change$235,000-1.3%$415/sqft
        Source: PrimeMLS #5050164 Report a problem
        7/29/2025Price change$238,000-2.9%$420/sqft
        Source: PrimeMLS #5050164 Report a problem
        7/7/2025Listed for sale$245,000+14%$433/sqft
        Source: PrimeMLS #5050164 Report a problem
        3/18/2023Listing removed--
        Source: Berkshire Hathaway HomeServices Verani Realty Report a problem
        2/19/2023Pending sale$214,900$380/sqft
        Source: Berkshire Hathaway HomeServices Verani Realty Report a problem
        1/26/2023Listed for sale$214,900$380/sqft
        Source: PrimeMLS #4941700 Report a problem

        Public tax history

        Tax history is unavailable.

        Monthly payment

        Est. payment

        Payment breakdown

        Explore the cost of this home by adjusting the details. Changes won't be saved.
        All calculations are estimates and provided by Zillow, Inc. for informational purposes only. Actual amounts may vary.
        HOA fees may include property taxes on listings classified as Co-Ops. Contact the listing agent and/or owner for fee details.
        Mortgage interest rates are dependent on a number of factors, including credit score, down payment, and repayment length. Interest rate data provided by Zillow Group Marketplace, Inc. as of 1/1/1970 from various mortgage lenders with which we have lead or other similar arrangements; the Estimated Payment is an average of those rates.
        See how much you could borrow to make a competitive offer.

        Climate risks

        Neighborhood: 03245

        Getting around

        10 / 100
        Car-Dependent
        5 / 100
        Somewhat Bikeable

        Nearby schools

        GreatSchools rating

        A local agent can set up tours, give advice and negotiate with sellers.

        Browse local experts

        Similar homes