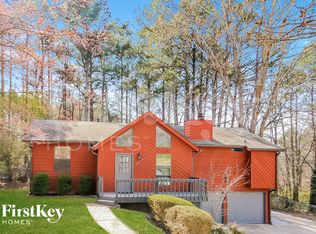
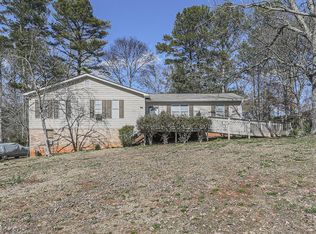
NEW Hardwood flooring + NEW shower room with frameless shower door + NEW appliance + Spacious media room
Be the first to live in this beautifully renovated 3-bedroom, 2.5-bath home with a large upstairs loft/media room in one of Woodstock's most desirable communities.
This 2,100 sq ft home has been thoughtfully updated with brand-new luxury vinyl plank flooring throughout and a completely remodeled primary bathroom featuring a stunning new walk-in shower, offering a fresh, modern, and low-maintenance living experience.
The open-concept floor plan creates a bright, spacious feel that's perfect for everyday living and entertaining. The kitchen flows seamlessly into the dining area and family room with a cozy fireplace, while the expansive upstairs loft provides flexible space for a media room, home office, playroom, or second living area.
Home Features
* NEW luxury vinyl plank flooring throughout
* NEWLY remodeled primary bathroom with designer walk-in shower
* Open-concept living and dining areas
* Large upstairs loft/bonus media room
* Spacious primary suite with walk-in closet
* Bright kitchen with ample cabinet and counter space
* Cozy family room with fireplace
* Two-car garage
* Private backyard
* Move-in ready
Located just minutes from I-575, Downtown Woodstock, shopping, dining, parks, and highly rated schools, this home offers the perfect balance of comfort and convenience.
Rent: $2,495/month Security deposit: One month's rent.
One full year lease term.
House for rent
Accepts Zillow applications
$2,445/moFees may apply
206 Highland Village Ln, Woodstock, GA 30188
3beds
2,100sqft
Price may not include required fees and charges. Price shown reflects the lease term provided. Learn more|
Single family residence
Available now
Small dogs OK
Air conditioner, central air
Hookups laundry
Attached garage parking
Central, forced air
What's special
Cozy fireplaceTwo-car garagePrivate backyardOpen-concept floor planExpansive upstairs loftNew applianceCompletely remodeled primary bathroom
- 27 days |
- -- |
- -- |
Zillow last checked:
Listing updated:
Travel times
Facts & features
Interior
Bedrooms & bathrooms
- Bedrooms: 3
- Bathrooms: 3
- Full bathrooms: 2
- 1/2 bathrooms: 1
Heating
- Central, Forced Air
Cooling
- Air Conditioner, Central Air
Appliances
- Included: Dishwasher, Oven, Refrigerator
- Laundry: Hookups
Features
- Walk In Closet
- Flooring: Hardwood, Tile
Interior area
- Total interior livable area: 2,100 sqft
Property
Parking
- Parking features: Attached, Garage
- Has attached garage: Yes
- Details: Contact manager
Features
- Patio & porch: Patio
Details
- Additional structures: Garage(s)
- Parcel number: 15N16H029
Construction
Type & style
- Home type: SingleFamily
- Property subtype: Single Family Residence
Community & HOA
Location
- Region: Woodstock
Financial & listing details
- Lease term: 1 Year
Nearby apartments for rent



Price history
| Date | Event | Price |
|---|---|---|
| 8/14/2026 | Price change | $2,445-2%$1/sqft |
Source: Zillow Rentals Report a problem | ||
| 7/26/2026 | Listed for rent | $2,495+56.4%$1/sqft |
Source: Zillow Rentals Report a problem | ||
| 2/27/2021 | Listing removed | -- |
Source: Owner Report a problem | ||
| 7/8/2020 | Listing removed | $1,595$1/sqft |
Source: Owner Report a problem | ||
| 6/23/2020 | Price change | $1,595-4.2%$1/sqft |
Source: Owner Report a problem | ||
| 5/8/2020 | Listed for rent | $1,665$1/sqft |
Source: Owner Report a problem | ||
| 3/1/2013 | Sold | $135,119$64/sqft |
Source: Public Record Report a problem | ||
Neighborhood: 30188
Nearby schools
GreatSchools rating
- 6/10Johnston Elementary SchoolGrades: PK-5Distance: 0.6 mi
- 8/10Mill Creek Middle SchoolGrades: 6-8Distance: 1.2 mi
- 8/10River Ridge High SchoolGrades: 9-12Distance: 1.3 mi