Skip main navigation
Sold for $1,100,000
  • $1,100,000

    206 Hilltop Rd, Plymouth Meeting, PA 19462

    4beds
    --sqft
    Single Family Residence
    Built in 2026
    0.26 Acres Lot
    $424,200 Zestimate®
    $--/sqft
    $2,487 Estimated rent

    Home value

    $424,200

    $390,000 - $462,000

    $2,487/mo

    Zestimate® history
    Loading
    Loading...

    Owner options

    List your home for rent

    $2,487/mo

    Rent Zestimate®

    Find your next renter with Zillow Rental Manager. Plus, with online applications, you can quickly screen prospective tenants – for free.

    Learn more

    $2,487/mo

    Rent Zestimate®

    Refinance and save

    $7,490/mo

    Est. payment

    Refinancing to a lower rate could help reduce your monthly payments and save thousands over the life of the loan.

    See today's rates

    $7,490/mo

    Est. payment

    Explore your selling options

    Work with a Zillow partner agent

    Leverage their expertise and Zillow's premium Showcase listings to get your home seen by more buyers.

    Get started

    List with your own agent

    Get your home in front of millions of buyers by listing it on Zillow.

    Learn how to do it

    Sell it yourself

    Take full control of how buyers see your home on Zillow by listing For Sale by Owner (FSBO).

    List your home

    What's special

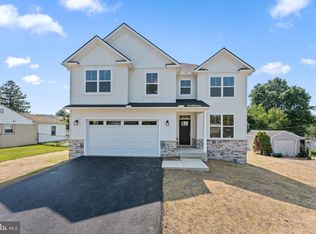
    Your dream home awaits you in Plymouth Meeting within the award-winning Colonial School District! This home is built to suit and proudly offered by local builder, Cardinal Construction! It's evident this builder is committed to quality and thoughtful design. Come see how their quality homes stand out from the rest! This newly constructed home offers 4 bedrooms, 2 full bathrooms, 1 half bathroom, and an open floor concept. As you enter the home, you'll be greeted by a large foyer, setting the tone for the entire home. The first floor boasts a spacious and airy layout with nine ft ceilings, seamlessly integrating the family room with a fireplace, a spacious kitchen, large dining room, and a versatile office/flex space. The kitchen features stainless steel appliances, a large solid surface island, and ample cabinets, perfect for both entertaining and culinary endeavors. Upstairs, four large bedrooms flooded with natural light and ample closet space provide comfort and tranquility. The main bedroom includes a large walk-in closet and a beautifully tiled bathroom featuring a large shower with a custom glass enclosure and a large vanity. Convenience is key with the laundry room thoughtfully situated on the second floor. A two-car garage and off-street driveway parking ensure ease for your day-to-day lifestyle. Enjoy the luxury of a generous lot, offering endless possibilities for outdoor entertaining. With its thoughtful design, quality craftsmanship, and prime location, this home is ready to welcome you into a world of comfort and sophistication. Don't miss the opportunity to make it yours! Schedule your private tour today. Please note information provided in this listing includes renderings/photos for visual representation purposes only and is contingent upon finalization with the builder. All renderings/photos should be treated as conceptual until officially confirmed. Options/Upgrades may be shown. Additional floor plans are available. Dimensions and details may change. Taxes are approximate and subject to final assessment. No access to property permitted without a scheduled appointment

    Zillow last checked:

    Listing updated:

    Listed by:

    David Dupell 484-832-7329,

    Coldwell Banker Realty

    Bought with:

    Jill Barbera, RS303989

    EXP Realty, LLC

    Source: Bright MLS,MLS#: PAMC2165948MLS Logo

    Facts & features

    Interior

    Bedrooms & bathrooms
    • Bedrooms: 4
    • Bathrooms: 3
    • Full bathrooms: 2
    • 1/2 bathrooms: 1
    • Main level bathrooms: 1
    Basement
    • Area: 0
    Heating
    • Central, Electric
    Cooling
    • Central Air, Gas
    Appliances
    • Included: Gas Water Heater
    Features
    • Basement: Full
    • Has fireplace: No
    Interior area
    • Total structure area: 0
    • Finished area above ground: 0
    • Finished area below ground: 0

    Property

    Parking
    • Total spaces: 2
    • Parking features: Garage Faces Front, Attached
    • Attached garage spaces: 2
    Accessibility
    • Accessibility features: None
    Features
    • Levels: Two
    • Stories: 2
    • Pool features: None
    Lot
    • Size: 0.26 Acres
    • Dimensions: 75.00 x 0.00
    Details
    • Additional structures: Above Grade, Below Grade
    • Parcel number: 490005332001
    • Zoning: RESIDENTIAL
    • Special conditions: Standard

    Construction

    Type & style
    • Home type: SingleFamily
    • Architectural style: Craftsman
    • Property subtype: Single Family Residence
    Materials
    • Vinyl Siding
    • Foundation: Concrete Perimeter
    Condition
    • Excellent
    • New construction: Yes
    • Year built: 2026

    Utilities & green energy

    • Sewer: Public Sewer
    • Water: Public

    Community & HOA

    Community
    • Subdivision: Plymouth Valley
    HOA
    • Has HOA: No
    Location
    • Region: Plymouth Meeting
    • Municipality: PLYMOUTH TWP

    Financial & listing details

    • Tax assessed value: $1
    • Annual tax amount: $3,363
    • Date on market: 2/14/2026
    • Listing agreement: Exclusive Agency
    • Ownership: Fee Simple

    Price history

    DateEventPrice
    10/30/2026Sold$1,100,000+0%
    Source: Bright MLS #PAMC2165948 Report a problem
    10/23/2026Listed for sale$1,099,999+238.5%
    Source: Bright MLS #PAMC2165948 Report a problem
    2/18/2026Sold$325,000-70.5%
    Source: Public Record Report a problem
    2/14/2026Contingent$1,099,999
    Source: Bright MLS #PAMC2165948 Report a problem
    2/14/2026Listed for sale$1,099,999+937.7%
    Source: Bright MLS #PAMC2165948 Report a problem
    6/8/1998Sold$106,000
    Source: Public Record Report a problem

    Public tax history

    YearProperty taxesTax assessment
    2025$3,363 +4.3%$99,940
    2024$3,224 $99,940
    2023$3,224 +4.6%$99,940
    2022$3,081 +3.8%$99,940
    2021$2,969 +2.6%$99,940
    2020$2,893 +3.7%$99,940
    2019$2,791 +2.1%$99,940
    2018$2,734 +3.1%$99,940
    2017$2,651 +2.7%$99,940
    2016$2,581 +3.9%$99,940
    2015$2,485 +2.1%$99,940
    2014$2,434 +2.1%$99,940
    2013$2,384 +2.7%$99,940
    2012$2,321 +4.1%$99,940
    2011$2,230 +3.6%$99,940
    2010$2,153 +3.3%$99,940
    2009$2,085 +2.9%$99,940
    2008$2,027 +1.9%--
    2007$1,990 +2.8%--
    2006$1,936 -0.4%--
    2005$1,944 +4.2%--
    2004$1,866 --
    2003$1,866 +2.2%--
    2002$1,825 +7.7%--
    2000$1,695 +2.2%--
    1999$1,658 --
    Find assessor info on the county website

    Neighborhood: 19462

    Nearby schools

    GreatSchools rating
    Schools provided by the listing agent
    • District: Colonial

    Source: Bright MLS. This data may not be complete. We recommend contacting the local school district to confirm school assignments for this home.

    Get a cash offer in 3 minutes
    Find out how much your home could sell for in as little as 3 minutes with a no-obligation cash offer.
    Estimated market value

    $424,200

    Get a cash offer in 3 minutes
    Find out how much your home could sell for in as little as 3 minutes with a no-obligation cash offer.
    Estimated market value

    $424,200