This well-maintained 4-bedroom, 2-bath residence with a Florida Room and a 2-car garage offers a perfect blend of comfort, functionality, and location. Featuring beautiful hardwood and tile flooring throughout, along with crown molding. The kitchen is equipped with solid oak cabinetry, Corian counter tops and includes essential appliances such as stove, refrigerator, and microwave, making it move-in ready. Ceiling fans in every room are also included. A major upgrade includes a 2004 metal roof with a 40-year warranty, providing long-term peace of mind. The home also features a double driveway, offering ample parking space for boat or RV, along with a 2-car garage with plenty of storage cabinets for optimal organization. Enjoy outdoor living with a fully fenced back patio, perfect for privacy, pets, or entertaining. The enclosed Florida room expands your living space, ideal for relaxing or hosting guests. Additionally, a large shed provides excellent space for tools, seasonal items, or hobbies. This property offers a spacious living room and gathering areas—perfect for hosting family and friends. Additional highlights include: Prime location: 13 minutes from Orlando International Airport (OIA), 17 minutes from Disney, easy access to major highways, restaurants, grocery stores, and medical centers.
Sold for $400,000
$400,000
206 HOLLYWOOD COURT N, KISSIMMEE, FL 34743
4beds
1,825sqft
Single Family Residence
Built in 1988
9,975 Square Feet Lot
$398,700 Zestimate®
$219/sqft
$2,301 Estimated rent
Home value
$398,700
$367,000 - $435,000
$2,301/mo
Zestimate® history
Owner options
List your home for rent
$2,301/mo
Rent Zestimate®
Find your next renter with Zillow Rental Manager. Plus, with online applications, you can quickly screen prospective tenants – for free.
$2,301/mo
Rent Zestimate®
Refinance and save
$2,696/mo
Est. payment
Refinancing to a lower rate could help reduce your monthly payments and save thousands over the life of the loan.
$2,696/mo
Est. payment
Explore your selling options
Work with a Zillow partner agent
Leverage their expertise and Zillow's premium Showcase listings to get your home seen by more buyers.
Get startedList with your own agent
Get your home in front of millions of buyers by listing it on Zillow.
Learn how to do itSell it yourself
Take full control of how buyers see your home on Zillow by listing For Sale by Owner (FSBO).
List your homeWhat's special
Corian countertopsFlorida roomCrown molding
Zillow last checked:
Listing updated:
Listed by:
Adrian Santiago, Sr 321-239-3628,
HORIZON WEST REALTY 407-966-7653
Bought with:
Non-Member Agent
STELLAR NON-MEMBER OFFICE
Source: Stellar MLS,MLS#: O6403171 Originating MLS: Orlando Regional
Originating MLS: Orlando Regional
Facts & features
Interior
Bedrooms & bathrooms
- Bedrooms: 4
- Bathrooms: 2
- Full bathrooms: 2
Primary bedroom
- Features: Ceiling Fan(s), Walk-In Closet(s)
- Level: First
- Area: 165 Square Feet
- Dimensions: 11x15
Bathroom 2
- Features: Built-In Shelving, Ceiling Fan(s), No Closet
- Level: First
- Area: 110 Square Feet
- Dimensions: 10x11
Bathroom 3
- Features: Ceiling Fan(s), Walk-In Closet(s)
- Level: First
- Area: 120 Square Feet
- Dimensions: 10x12
Bathroom 4
- Features: Ceiling Fan(s), Walk-In Closet(s)
- Level: First
- Area: 224 Square Feet
- Dimensions: 14x16
Balcony porch lanai
- Features: Ceiling Fan(s)
- Level: First
- Area: 180 Square Feet
- Dimensions: 12x15
Dining room
- Features: Ceiling Fan(s)
- Level: First
- Area: 130 Square Feet
- Dimensions: 10x13
Family room
- Features: Ceiling Fan(s)
- Level: First
- Area: 168 Square Feet
- Dimensions: 12x14
Kitchen
- Features: Breakfast Bar, Pantry, Dual Sinks
- Level: First
- Area: 204 Square Feet
- Dimensions: 12x17
Living room
- Features: Ceiling Fan(s)
- Level: First
- Area: 351 Square Feet
- Dimensions: 13x27
Heating
- Central, Electric
Cooling
- Central Air
Appliances
- Included: Dishwasher, Disposal, Microwave, Range, Refrigerator
- Laundry: Electric Dryer Hookup, In Garage, Washer Hookup
Features
- Ceiling Fan(s), Crown Molding, Eating Space In Kitchen, High Ceilings, Kitchen/Family Room Combo, Living Room/Dining Room Combo
- Flooring: Ceramic Tile, Hardwood
- Doors: Sliding Doors
- Has fireplace: No
Interior area
- Total structure area: 2,673
- Total interior livable area: 1,825 sqft
Property
Parking
- Total spaces: 2
- Parking features: Boat, Driveway, Garage Door Opener
- Attached garage spaces: 2
- Has uncovered spaces: Yes
Features
- Levels: One
- Stories: 1
- Patio & porch: Enclosed, Rear Porch
- Exterior features: Private Yard, Rain Gutters, Sidewalk, Storage
- Fencing: Vinyl,Wood
Lot
- Size: 9,975 Square Feet
- Features: Cul-De-Sac
Details
- Additional structures: Shed(s)
- Parcel number: 072530270902360110
- Zoning: OPUD
- Special conditions: None
Construction
Type & style
- Home type: SingleFamily
- Property subtype: Single Family Residence
Materials
- Block
- Foundation: Block
- Roof: Metal
Condition
- New construction: No
- Year built: 1988
Utilities & green energy
- Sewer: Public Sewer
- Water: None
- Utilities for property: Cable Connected, Electricity Connected, Sewer Connected, Water Connected
Community & HOA
Community
- Pet fee: $0 monthly
- Subdivision: BVL BRIARWOOD VILLAGE TR 3
HOA
- Has HOA: No
Location
- Region: Kissimmee
Financial & listing details
- Price per square foot: $219/sqft
- Tax assessed value: $341,500
- Annual tax amount: $2,021
- Date on market: 4/29/2026
- Cumulative days on market: 29 days
- Listing terms: Cash,Conventional,FHA,VA Loan
- Ownership: Fee Simple
- Total actual rent: 0
- Electric utility on property: Yes
- Road surface type: Asphalt
Price history
| Date | Event | Price |
|---|---|---|
| 6/29/2026 | Sold | $400,000-5.9%$219/sqft |
Source:  Stellar MLS #O6403171 Report a problem Stellar MLS #O6403171 Report a problem | ||
| 5/29/2026 | Pending sale | $424,900$233/sqft |
Source: Stellar MLS #O6403171 Report a problem | ||
| 4/29/2026 | Listed for sale | $424,900+372.6%$233/sqft |
Source: Stellar MLS #O6403171 Report a problem | ||
| 6/1/2012 | Sold | $89,900$49/sqft |
Source: Public Record Report a problem | ||
| 3/17/2012 | Price change | $89,900-30.8%$49/sqft |
Source: RE/MAX PROS #S4692136 Report a problem | ||
| 2/1/2012 | Price change | $130,000-7.1%$71/sqft |
Source: RE/MAX PROS #S4692136 Report a problem | ||
| 1/17/2012 | Price change | $140,000-6.7%$77/sqft |
Source: RE/MAX PROS #S4692136 Report a problem | ||
| 12/31/2011 | Price change | $150,000-6.3%$82/sqft |
Source: RE/MAX PROS #S4692136 Report a problem | ||
| 11/29/2011 | Listed for sale | $160,000$88/sqft |
Source: RE/MAX PROS #S4692136 Report a problem | ||
Public tax history
| Year | Property taxes | Tax assessment |
|---|---|---|
| 2025 | $2,021 +7.6% | $341,500 +0.7% |
| 2024 | $1,878 +2.7% | $339,000 +15.8% |
| 2023 | $1,829 0% | $292,800 +18% |
| 2022 | $1,830 +1.4% | $248,200 +24.8% |
| 2021 | $1,804 +2.7% | $198,800 +10.9% |
| 2020 | $1,757 +2.8% | $179,200 +7.2% |
| 2019 | $1,709 | $167,100 +44.8% |
| 2018 | $1,709 +6.2% | $115,440 +2.1% |
| 2017 | $1,609 +0.9% | $113,066 +2.1% |
| 2016 | $1,595 +2.2% | $110,741 +0.7% |
| 2015 | $1,560 +2.6% | $109,972 +0.8% |
| 2014 | $1,520 | $109,100 +21.2% |
| 2013 | -- | $90,000 +22.6% |
| 2012 | -- | $73,439 +3% |
| 2011 | -- | $71,300 -0.6% |
| 2010 | -- | $71,700 -40.1% |
| 2009 | -- | $119,700 -38.5% |
| 2008 | -- | $194,500 -9.2% |
| 2007 | -- | $214,100 +20.7% |
| 2006 | -- | $177,400 +35.3% |
| 2005 | -- | $131,100 +21.6% |
| 2004 | -- | $107,800 |
| 2003 | -- | $107,800 +14.3% |
| 2002 | $1,132 +2.2% | $94,334 +1.6% |
| 2001 | $1,107 +1.9% | $92,848 +3% |
| 2000 | $1,086 | $90,144 |
Find assessor info on the county website
Neighborhood: Buena Ventura Lakes
Nearby homes
- $350,5003 bd2 ba1.3k sqft204 Hollywood Ct N, Kissimmee, FL 34743Off Market

- $291,9002 bd2 ba1.1k sqft159 Pinewood Cir, Kissimmee, FL 34743Off Market
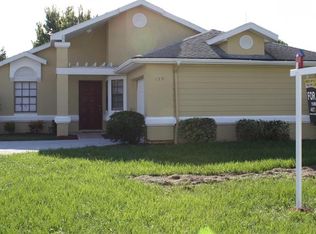
- $360,9004 bd3 ba1.9k sqft207 Hollywood Ct N, Kissimmee, FL 34743Off Market
- $311,0003 bd2 ba1.3k sqft157 Pinewood Cir, Kissimmee, FL 34743Off Market

- $330,8003 bd2 ba1.4k sqft161 Pinewood Cir, Kissimmee, FL 34743Off Market
- $401,1004 bd3 ba1.9k sqft202 Hollywood Ct N, Kissimmee, FL 34743Off Market
- $328,1003 bd2 ba1.4k sqft205 Hollywood Ct N, Kissimmee, FL 34743Off Market
- $306,6002 bd2 ba1.1k sqft304 Hollywood Ct S, Kissimmee, FL 34743Off Market
Nearby schools
GreatSchools rating
- 3/10Ventura Elementary SchoolGrades: PK-5Distance: 1.2 mi
- 4/10Parkway Middle SchoolGrades: 6-8Distance: 1.5 mi
- 5/10Tohopekaliga High SchoolGrades: PK,9-12Distance: 4 mi
Schools provided by the listing agent
- Elementary: Ventura Elem
- Middle: Parkway Middle
- High: Tohopekaliga High School
Source: Stellar MLS. This data may not be complete. We recommend contacting the local school district to confirm school assignments for this home.
Get a cash offer in 3 minutes
Find out how much your home could sell for in as little as 3 minutes with a no-obligation cash offer.
Estimated market value
$398,700
Get a cash offer in 3 minutes
Find out how much your home could sell for in as little as 3 minutes with a no-obligation cash offer.
Estimated market value
$398,700
- Florida
- Osceola County
- Kissimmee
- 34743
- Buena Ventura Lakes
- 206 HOLLYWOOD COURT N
Nearby cities
Nearby neighborhoods
Nearby zip codes
Other Kissimmee Topics
