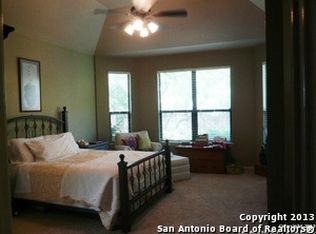
Welcome to your private paradise in the heart of Timberwood Park! Nestled on nearly half an acre, this exquisite estate offers 4,035 sq. ft. of refined living space with 4 spacious bedrooms, 3.5 baths, and a 3-car garage. Every corner of this home has been meticulously designed to combine elegance, comfort, and high-end functionality. Step into the chef's dream kitchen featuring a gas cooktop, double ovens, circular breakfast room with rich wood finishes, and an abundance of natural light. Just off the kitchen, the private living room invites cozy evenings by the gas-burning fireplace-and don't miss the hidden storage nook for your secret treasures. A professional office with custom built-in bookshelves caters to remote work or study, while dual staircases lead to an upstairs haven. There, you'll find 3 bedrooms, 2.5 baths, a laundry chute, a dedicated media room, and a flexible study area perfect for creative minds or homework stations. The private primary suite is a sanctuary all its own, boasting a massive spa-style bathroom with dual vanities, a walk-in shower, and a multi-use flex space ready for a gym or dressing room. This home is loaded with upgrades including a central vacuum system, landscape lighting in both front and backyard, and mature oak trees that add shade and timeless beauty. But the real showstopper? Your brand-new luxury resort-style pool and outdoor gas fire pit! Enjoy a covered patio, two full outdoor kitchens (with a smoker and beer keg fridge), swim-up bar with built-in stools, beach entry, in-pool dining table, two built-in gas fire bowls, and an awe-inspiring waterfall with a hidden hot tub cave. It's your personal oasis designed for unforgettable entertaining and serene relaxation. Texas luxury has never looked better. Welcome home.
Sold
Price Unknown
206 Hornpipe, San Antonio, TX 78260
4beds
4,035sqft
Single Family Residence
Built in 2008
0.48 Acres Lot
$897,000 Zestimate®
$--/sqft
$4,439 Estimated rent
Home value
$897,000
$834,000 - $960,000
$4,439/mo
Zestimate® history
Owner options
List your home for rent
$4,439/mo
Rent Zestimate®
Find your next renter with Zillow Rental Manager. Plus, with online applications, you can quickly screen prospective tenants – for free.
$4,439/mo
Rent Zestimate®
Refinance and save
$150/mo
Est. payment
Refinancing to a lower rate could help reduce your monthly payments and save thousands over the life of the loan.
$150/mo
Est. payment
Explore your selling options
Work with a Zillow partner agent
Leverage their expertise and Zillow's premium Showcase listings to get your home seen by more buyers.
Get startedList with your own agent
Get your home in front of millions of buyers by listing it on Zillow.
Learn how to do itSell it yourself
Take full control of how buyers see your home on Zillow by listing For Sale by Owner (FSBO).
List your homeWhat's special
Gas-burning fireplaceBuilt-in gas fire bowlsMature oak treesProfessional officeOutdoor kitchensOutdoor gas fire pitCustom built-in bookshelves
Zillow last checked:
Listing updated:
Listed by:
William Chalker TREC #662470 (210) 493-3030,
Keller Williams Heritage
Source: LERA MLS,MLS#: 1857022
Facts & features
Interior
Bedrooms & bathrooms
- Bedrooms: 4
- Bathrooms: 4
- Full bathrooms: 3
- 1/2 bathrooms: 1
Primary bedroom
- Area: 255
- Dimensions: 15 x 17
Bedroom 2
- Area: 168
- Dimensions: 14 x 12
Bedroom 3
- Area: 156
- Dimensions: 13 x 12
Bedroom 4
- Area: 156
- Dimensions: 13 x 12
Primary bathroom
- Features: Shower Only, Separate Vanity
- Area: 336
- Dimensions: 12 x 28
Kitchen
- Area: 182
- Dimensions: 14 x 13
Living room
- Area: 320
- Dimensions: 20 x 16
Heating
- Central, Electric
Cooling
- Two Central
Appliances
- Included: Cooktop, Built-In Oven, Microwave, Gas Cooktop, Disposal
- Laundry: Washer Hookup, Dryer Connection
Features
- One Living Area, Separate Dining Room, Eat-in Kitchen, Two Eating Areas, Pantry, Study/Library, Game Room, Master Downstairs, Ceiling Fan(s), Chandelier, Central Vacuum
- Flooring: Carpet, Wood, Painted/Stained
- Windows: Window Coverings
- Has basement: No
- Number of fireplaces: 1
- Fireplace features: Living Room
Interior area
- Total interior livable area: 4,035 sqft
Property
Parking
- Total spaces: 3
- Parking features: Three Car Garage
- Garage spaces: 3
Features
- Levels: Two
- Stories: 2
- Has private pool: Yes
- Pool features: In Ground
- Has spa: Yes
- Spa features: Heated
Lot
- Size: 0.48 Acres
Details
- Parcel number: 048441820040
Construction
Type & style
- Home type: SingleFamily
- Property subtype: Single Family Residence
Materials
- 4 Sides Masonry, Stone, Stucco
- Foundation: Slab
- Roof: Metal
Condition
- Pre-Owned
- New construction: No
- Year built: 2008
Utilities & green energy
- Sewer: Aerobic Septic
Community & HOA
Community
- Features: Clubhouse, Playground, Jogging Trails, Bike Trails, BBQ/Grill, Lake/River Park
- Subdivision: Timberwood Park
HOA
- Has HOA: Yes
- HOA fee: $150 semi-annually
- HOA name: TIMBERWOOD PARK HOA
Location
- Region: San Antonio
Financial & listing details
- Tax assessed value: $977,240
- Annual tax amount: $18,532
- Date on market: 4/9/2025
- Cumulative days on market: 133 days
- Listing terms: Conventional,FHA,VA Loan,Cash
Price history
| Date | Event | Price |
|---|---|---|
| 9/12/2025 | Sold | -- |
Source:  LERA MLS #1857022 Report a problem LERA MLS #1857022 Report a problem | ||
| 8/20/2025 | Pending sale | $999,999$248/sqft |
Source: LERA MLS #1857022 Report a problem | ||
| 8/11/2025 | Contingent | $999,999$248/sqft |
Source: LERA MLS #1857022 Report a problem | ||
| 8/7/2025 | Price change | $999,999-2.4%$248/sqft |
Source: LERA MLS #1857022 Report a problem | ||
| 7/24/2025 | Price change | $1,025,000-10.9%$254/sqft |
Source: LERA MLS #1857022 Report a problem | ||
| 6/13/2025 | Price change | $1,150,000-2.1%$285/sqft |
Source: LERA MLS #1857022 Report a problem | ||
| 5/27/2025 | Price change | $1,175,000-2.1%$291/sqft |
Source: LERA MLS #1857022 Report a problem | ||
| 4/9/2025 | Listed for sale | $1,200,000+101.2%$297/sqft |
Source: LERA MLS #1857022 Report a problem | ||
| 12/18/2020 | Sold | -- |
Source: LERA MLS #1487605 Report a problem | ||
| 11/23/2020 | Pending sale | $596,500$148/sqft |
Source: My Castle Realty Inc. #1487605 Report a problem | ||
| 9/20/2020 | Price change | $596,500+3.7%$148/sqft |
Source: Owner Report a problem | ||
| 6/21/2020 | Listed for sale | $575,000$143/sqft |
Source: Owner Report a problem | ||
| 7/30/2019 | Listing removed | $575,000$143/sqft |
Source: Keller Williams Realty Heritage #1381044 Report a problem | ||
| 5/2/2019 | Listed for sale | $575,000$143/sqft |
Source: Keller Williams Heritage #1381044 Report a problem | ||
| 11/27/2018 | Listing removed | $575,000$143/sqft |
Source: Keller Williams Realty Heritage #1309169 Report a problem | ||
| 5/4/2018 | Listed for sale | $575,000-7.3%$143/sqft |
Source: Keller Williams Heritage #1309169 Report a problem | ||
| 8/16/2015 | Listing removed | $620,000$154/sqft |
Source: Keller Williams - San Antonio Legacy Group #1121324 Report a problem | ||
| 6/26/2015 | Price change | $620,000-3.1%$154/sqft |
Source: Keller Williams - San Antonio Legacy Group #1121324 Report a problem | ||
| 6/16/2015 | Listed for sale | $640,000$159/sqft |
Source: Keller Williams - San Antonio Legacy Group #1121324 Report a problem | ||
Public tax history
| Year | Property taxes | Tax assessment |
|---|---|---|
| 2025 | $4,996 -17.7% | $977,240 +9.7% |
| 2024 | $6,069 +8.5% | $890,813 +14.7% |
| 2023 | $5,596 +6.2% | $776,348 +10% |
| 2022 | $5,269 +15.6% | $705,771 +10% |
| 2021 | $4,559 | $641,610 +15.6% |
| 2020 | $4,559 -54.8% | $555,000 |
| 2019 | $10,094 | $555,000 |
| 2018 | $10,094 -1.3% | $555,000 +0.2% |
| 2017 | $10,229 -7.8% | $554,090 -7.5% |
| 2016 | $11,098 -0.6% | $598,850 +6.3% |
| 2015 | $11,167 | $563,280 +11% |
| 2014 | $11,167 | $507,270 +9.1% |
| 2013 | -- | $465,120 +5% |
| 2012 | -- | $442,950 +0.8% |
| 2011 | -- | $439,530 -0.5% |
| 2010 | -- | $441,890 -2.3% |
| 2009 | -- | $452,070 +2075.5% |
| 2008 | -- | $20,780 +493.7% |
| 2007 | -- | $3,500 +55.6% |
| 2006 | -- | $2,250 -35.7% |
| 2005 | -- | $3,500 |
Find assessor info on the county website
Neighborhood: 78260
Nearby homes
- $629,6003 bd3 ba2.5k sqft210 Hornpipe Hls, San Antonio, TX 78260Off Market
- $907,8004 bd4 ba3.7k sqft126 Hornpipe Hls, San Antonio, TX 78260Off Market
- $558,7003 bd2 ba2.3k sqft214 Hornpipe Hls, San Antonio, TX 78260Off Market
- $574,2003 bd3 ba2.8k sqft203 Hornpipe Hls, San Antonio, TX 78260Off Market

- $--0.45 Acres203 Hornpipe Hls 4-UNIT 4, San Antonio, TX 78260Off Market
- $74,050-- bd-- ba880 sqft122 Hornpipe Hls, San Antonio, TX 78260Off Market
- $684,0200.5 Acres207 Hornpipe Hls, San Antonio, TX 78260Off Market
- $780,1004 bd5 ba3.8k sqft221 Heavens Way, San Antonio, TX 78260Off Market
Nearby schools
GreatSchools rating
- 10/10Timberwood Park Elementary SchoolGrades: PK-5Distance: 1.2 mi
- 10/10Pieper Ranch MiddleGrades: 6-8Distance: 2.1 mi
- 7/10Pieper High SchoolGrades: 9-12Distance: 2.4 mi
Schools provided by the listing agent
- Elementary: Timberwood Park
- Middle: Pieper Ranch
- High: Pieper
- District: Comal
Source: LERA MLS. This data may not be complete. We recommend contacting the local school district to confirm school assignments for this home.
Get a cash offer in 3 minutes
Find out how much your home could sell for in as little as 3 minutes with a no-obligation cash offer.
Estimated market value
$897,000
Get a cash offer in 3 minutes
Find out how much your home could sell for in as little as 3 minutes with a no-obligation cash offer.
Estimated market value
$897,000
- Texas
- Bexar County
- San Antonio
- 78260
- 206 Hornpipe
Nearby cities
Nearby neighborhoods
Nearby zip codes
Other San Antonio Topics
