Located on Horse Shoe Court, a premiere cul-de-sac in Barclay, this one owner, Scarborough built Bradford Expanded is truly one of a kind. While still boasting 5 bedrooms and 3.5 baths, the original footprint has been expanded to offer a large family room and a beautifully appointed gourmet kitchen. The addition allows for a few unique features such as a sitting room with built-ins, a large butler pantry with granite tops and wet bar. Set up for family gatherings, the open layout of the family room with vaulted ceilings, a gas fired brick front fireplace, engineered hardwood floors and skylights blends into the kitchen which features a 5x9 granite topped island, an abundance of cabinets, a Wolf 6 burner gas cook top, double Thermador ovens, a built-in refrigerator and a 10 x 15 eat-in area sitting under an octagon shaped tray ceiling with up-lighting and topped on the exterior with a copper roof! Both rooms receive plenty of natural light through skylights, french and sliding door units with sidelights and transom windows. You can access the park like rear yard through either room and relax on the raised deck or classic brick patio while using the hard piped gas grill. The original living room boasts custom millwork, crown moulding, built-in shelving and cabinets, the formal dining room includes custom wainscoting, crown moulding and a large 4 x 6 window encased in custom woodwork. The main floor also features an expanded laundry room, access to the garage and stairs to the finished basement. The second floor offers the large primary bedroom with dual closets, full bathroom with double vanities and stall shower. There is a second suite at the opposite end of the hall which features an updated ADA compliant shower. Three additional bedrooms and another updated full bath complete the upper level. The additional items to note are many and include; custom built pocket doors separating the entry family room, newer HVAC and hot water heater, solid 6-panel doors throughout, closet organizers, epoxy covered garage floor, insulated attic less than 1 year old, recently insulated crawl space, gutter guards, irrigation system and extensive landscaping! This stunning home, sitting on one of Barclays Crown Jewel streets will make its new family very happy!
Sold for $910,000
$910,000
206 Horse Shoe Ct, Cherry Hill, NJ 08034
5beds
3,817sqft
Single Family Residence
Built in 1966
0.31 Acres Lot
$1,205,700 Zestimate®
$238/sqft
$5,607 Estimated rent
Home value
$1,205,700
$1.10M - $1.35M
$5,607/mo
Zestimate® history
Owner options
List your home for rent
$5,607/mo
Rent Zestimate®
Find your next renter with Zillow Rental Manager. Plus, with online applications, you can quickly screen prospective tenants – for free.
$5,607/mo
Rent Zestimate®
Refinance and save
$6,709/mo
Est. payment
Refinancing to a lower rate could help reduce your monthly payments and save thousands over the life of the loan.
$6,709/mo
Est. payment
Explore your selling options
Work with a Zillow partner agent
Leverage their expertise and Zillow's premium Showcase listings to get your home seen by more buyers.
Get startedList with your own agent
Get your home in front of millions of buyers by listing it on Zillow.
Learn how to do itSell it yourself
Take full control of how buyers see your home on Zillow by listing For Sale by Owner (FSBO).
List your homeWhat's special
Epoxy covered garage floorPark like rear yardFinished basementVaulted ceilingsDual closetsBuilt-in refrigeratorPremiere cul-de-sac
Zillow last checked:
Listing updated:
Listed by:
Dan Magee 856-816-2349,
Long & Foster Real Estate, Inc.
Bought with:
Eliza Babcock, 1008233
Keller Williams Realty - Cherry Hill
Source: Bright MLS,MLS#: NJCD2094826
Facts & features
Interior
Bedrooms & bathrooms
- Bedrooms: 5
- Bathrooms: 5
- Full bathrooms: 3
- 1/2 bathrooms: 2
- Main level bathrooms: 1
Rooms
- Room types: Living Room, Dining Room, Primary Bedroom, Sitting Room, Bedroom 2, Bedroom 3, Bedroom 4, Bedroom 5, Kitchen, Family Room, Laundry, Other
Primary bedroom
- Features: Attached Bathroom, Walk-In Closet(s), Window Treatments
- Level: Upper
- Area: 408 Square Feet
- Dimensions: 24 x 17
Bedroom 2
- Features: Skylight(s), Built-in Features, Window Treatments
- Level: Upper
- Area: 165 Square Feet
- Dimensions: 15 x 11
Bedroom 3
- Features: Window Treatments
- Level: Upper
- Area: 169 Square Feet
- Dimensions: 13 x 13
Bedroom 4
- Features: Window Treatments, Attached Bathroom
- Level: Upper
- Area: 272 Square Feet
- Dimensions: 17 x 16
Bedroom 5
- Features: Attached Bathroom
- Level: Upper
- Area: 221 Square Feet
- Dimensions: 17 x 13
Dining room
- Features: Flooring - HardWood, Window Treatments
- Level: Main
- Area: 192 Square Feet
- Dimensions: 16 x 12
Family room
- Features: Flooring - Engineered Wood, Fireplace - Gas, Ceiling Fan(s), Cathedral/Vaulted Ceiling, Recessed Lighting, Window Treatments
- Level: Main
- Area: 320 Square Feet
- Dimensions: 16 x 20
Kitchen
- Features: Granite Counters, Flooring - Engineered Wood, Kitchen Island, Eat-in Kitchen, Kitchen - Gas Cooking, Recessed Lighting, Skylight(s), Cathedral/Vaulted Ceiling, Lighting - Ceiling
- Level: Main
- Area: 540 Square Feet
- Dimensions: 30 x 18
Laundry
- Features: Flooring - Ceramic Tile, Pantry
- Level: Main
- Area: 168 Square Feet
- Dimensions: 14 x 12
Living room
- Features: Built-in Features, Flooring - HardWood, Window Treatments
- Level: Main
- Area: 252 Square Feet
- Dimensions: 14 x 18
Other
- Features: Built-in Features, Granite Counters, Crown Molding, Flooring - Engineered Wood, Recessed Lighting, Pantry, Wet Bar
- Level: Main
- Area: 256 Square Feet
- Dimensions: 16 x 16
Sitting room
- Features: Flooring - Engineered Wood, Built-in Features, Crown Molding
- Level: Main
- Area: 252 Square Feet
- Dimensions: 21 x 12
Heating
- Forced Air, Natural Gas
Cooling
- Central Air, Natural Gas
Appliances
- Included: Dishwasher, Disposal, Dryer, Double Oven, Oven, Range Hood, Refrigerator, Six Burner Stove, Stainless Steel Appliance(s), Washer, Gas Water Heater
- Laundry: Main Level, Laundry Room
Features
- Attic, Bathroom - Stall Shower, Bathroom - Tub Shower, Bathroom - Walk-In Shower, Breakfast Area, Built-in Features, Butlers Pantry, Crown Molding, Family Room Off Kitchen, Eat-in Kitchen, Kitchen - Gourmet, Kitchen Island, Recessed Lighting, Walk-In Closet(s), Wine Storage
- Flooring: Hardwood, Engineered Wood, Ceramic Tile, Carpet, Wood
- Doors: Six Panel
- Windows: Skylight(s), Window Treatments
- Basement: Partially Finished,Workshop
- Number of fireplaces: 1
- Fireplace features: Gas/Propane
Interior area
- Total structure area: 3,817
- Total interior livable area: 3,817 sqft
- Finished area above ground: 3,817
- Finished area below ground: 0
Property
Parking
- Total spaces: 6
- Parking features: Garage Faces Front, Concrete, Attached, Driveway
- Attached garage spaces: 2
- Uncovered spaces: 4
Accessibility
- Accessibility features: Other Bath Mod
Features
- Levels: Two
- Stories: 2
- Exterior features: Barbecue, Chimney Cap(s), Extensive Hardscape, Lighting, Rain Gutters, Flood Lights, Lawn Sprinkler, Sidewalks
- Pool features: None
Lot
- Size: 0.31 Acres
- Dimensions: 86.00 x 159.00
Details
- Additional structures: Above Grade, Below Grade
- Parcel number: 0900404 3100029
- Zoning: SINGLE FAMILY
- Special conditions: Standard
Construction
Type & style
- Home type: SingleFamily
- Architectural style: Colonial
- Property subtype: Single Family Residence
Materials
- Brick Front, Mixed
- Foundation: Block
- Roof: Architectural Shingle,Copper
Condition
- Excellent
- New construction: No
- Year built: 1966
Details
- Builder model: Bradford Expanded
- Builder name: Scarborough
Utilities & green energy
- Electric: 150 Amps
- Sewer: Public Sewer
- Water: Public
- Utilities for property: Cable, Fiber Optic
Community & HOA
Community
- Security: Security System, Fire Sprinkler System
- Subdivision: Barclay
HOA
- Has HOA: No
Location
- Region: Cherry Hill
- Municipality: CHERRY HILL TWP
Financial & listing details
- Price per square foot: $238/sqft
- Tax assessed value: $360,700
- Annual tax amount: $16,082
- Date on market: 6/6/2025
- Listing agreement: Exclusive Right To Sell
- Listing terms: Cash,Conventional
- Inclusions: Existing Refrigerator, Washer, Dryer, Chandelier
- Exclusions: Sellers Personal Property
- Ownership: Fee Simple
Price history
| Date | Event | Price |
|---|---|---|
| 7/16/2025 | Sold | $910,000+1.1%$238/sqft |
Source:  Bright MLS #NJCD2094826 Report a problem Bright MLS #NJCD2094826 Report a problem | ||
| 6/10/2025 | Pending sale | $900,000$236/sqft |
Source: Bright MLS #NJCD2094826 Report a problem | ||
| 6/6/2025 | Listed for sale | $900,000$236/sqft |
Source: Bright MLS #NJCD2094826 Report a problem | ||
Public tax history
| Year | Property taxes | Tax assessment |
|---|---|---|
| 2025 | $15,683 +5.2% | $360,700 |
| 2024 | $14,908 -1.6% | $360,700 |
| 2023 | $15,157 +2.8% | $360,700 |
| 2022 | $14,738 +0.9% | $360,700 |
| 2021 | $14,601 +0% | $360,700 |
| 2020 | $14,594 +0.2% | $360,700 |
| 2019 | $14,558 +1.4% | $360,700 |
| 2018 | $14,359 +1.3% | $360,700 |
| 2017 | $14,168 +1.6% | $360,700 |
| 2016 | $13,945 +1.1% | $360,700 |
| 2015 | $13,790 +2.1% | $360,700 |
| 2014 | $13,505 -0.4% | $360,700 |
| 2013 | $13,558 +8.1% | $360,700 +69.5% |
| 2012 | $12,547 +5.6% | $212,800 |
| 2011 | $11,880 +2.3% | $212,800 |
| 2010 | $11,619 +2.1% | $212,800 |
| 2009 | $11,383 | $212,800 |
| 2008 | -- | $212,800 |
| 2007 | -- | $212,800 +5.6% |
| 2006 | -- | $201,500 |
| 2005 | -- | $201,500 |
| 2004 | -- | $201,500 |
| 2003 | -- | $201,500 |
| 2002 | -- | $201,500 |
| 2001 | -- | $201,500 |
Find assessor info on the county website
Neighborhood: Barclay-Kingston
Nearby homes
- $608,200-- bd-- ba2.3k sqft208 Horse Shoe Ct, Cherry Hill, NJ 08034Off Market
- $649,800-- bd-- ba2.4k sqft204 Horse Shoe Ct, Cherry Hill, NJ 08034Off Market
- $815,0006 bd3 ba2.5k sqft135 Barcroft Dr, Cherry Hill, NJ 08034Sold
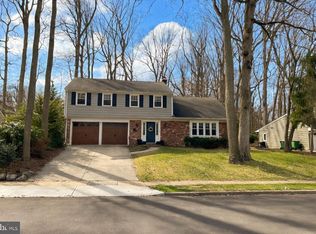
- $646,200-- bd-- ba2.1k sqft137 Barcroft Dr, Cherry Hill, NJ 08034Off Market
- $660,0005 bd3 ba2.4k sqft202 Horse Shoe Ct, Cherry Hill, NJ 08034Sold
- $774,9005 bd3 ba2.5k sqft1236 Charleston Rd, Cherry Hill, NJ 08034Off Market
- $743,600-- bd-- ba2.4k sqft133 Barcroft Dr, Cherry Hill, NJ 08034Off Market
- $633,100-- bd-- ba2.5k sqft209 Horse Shoe Ct, Cherry Hill, NJ 08034Off Market
Nearby schools
GreatSchools rating
- 7/10A. Russell Knight Elementary SchoolGrades: K-5Distance: 0.6 mi
- 7/10Rosa International Middle SchoolGrades: 6-8Distance: 0.6 mi
- 5/10Cherry Hill High-West High SchoolGrades: 9-12Distance: 2.5 mi
Schools provided by the listing agent
- Elementary: A. Russell Knight
- High: Cherry Hill High - East
- District: Cherry Hill Township Public Schools
Source: Bright MLS. This data may not be complete. We recommend contacting the local school district to confirm school assignments for this home.
Get a cash offer in 3 minutes
Find out how much your home could sell for in as little as 3 minutes with a no-obligation cash offer.
Estimated market value
$1,205,700
Get a cash offer in 3 minutes
Find out how much your home could sell for in as little as 3 minutes with a no-obligation cash offer.
Estimated market value
$1,205,700
- New Jersey
- Camden County
- Cherry Hill
- 08034
- Barclay-Kingston
- 206 Horse Shoe Ct
Nearby cities
Nearby neighborhoods
Nearby zip codes
Other Cherry Hill Topics
