The ultimate in luxurious coastal living! Magnificent waterfront estate home with uncompromising attention to detail. Sweeping, panoramic water views and a short walk to beautiful Belleair Beach. The double door entry brings you to the grand foyer with 22 ft high ceilings, a wide-open floor plan and a breathtaking water view! The desirable great room layout manages to be elegant yet warm and inviting with a beautiful custom mantle and fireplace. Family and entertaining space is extended with a 33 ft wide covered waterfront balcony accented by gorgeous wood ceilings and fine shell stone flooring… stunning! And of course, the balcony and great room are open to the heartbeat of the home, the fabulous epicurean kitchen! Massive center working island/breakfast bar, Wolf/Bosch/Subzero appliances, white shaker style cabinetry with crown molding, a large walk-in pantry and even a separate butler’s pantry and service area. The primary bedroom suite offers its own sitting area/office, a spa retreat style ensuite with custom tilework, soaking tub, walk-in shower, marble vanities with custom fixtures and a private balcony perfect for morning coffee or an afternoon cocktail. The upper-level features three large bedrooms, two beautifully appointed full baths, a student study area with endless possibilities and a large media room that opens to an enormous, covered waterfront balcony with spectacular water views. The outdoor wonderland includes an impressive shell stone pavered pool deck and 50 ft covered entertainment area with a gas cooking center. The Pebbletec finished pool and hot tub boasts a sun shelf and features a saltwater system. Composite dock and boatlift have seating and a convenient step down for docking. An outdoor paradise to be sure! Additional features include a whole-house generator, indulgent 3-stop elevator, temperature-controlled wine center, enormous laundry room with workstation or craft area. And too many luxurious finishes to mention! Exquisite craftsmanship, extravagant lighting, rich woodwork, extensive wainscoting, striking hardwood flooring, soaring 12 ft ceilings, plush window and wall treatments. No detail overlooked. This home shows the perfect balance of elegance and waterfront lifestyle. True luxurious coastal living!
Sold for $4,400,000
$4,400,000
206 HOWARD DRIVE, BELLEAIR BEACH, FL 33786
4beds
3,894sqft
Single Family Residence
Built in 2018
9,200 Square Feet Lot
$4,385,600 Zestimate®
$1,130/sqft
$23,124 Estimated rent
Home value
$4,385,600
$4.03M - $4.78M
$23,124/mo
Zestimate® history
Owner options
List your home for rent
$23,124/mo
Rent Zestimate®
Find your next renter with Zillow Rental Manager. Plus, with online applications, you can quickly screen prospective tenants – for free.
$23,124/mo
Rent Zestimate®
Refinance and save
$30,734/mo
Est. payment
Refinancing to a lower rate could help reduce your monthly payments and save thousands over the life of the loan.
$30,734/mo
Est. payment
Explore your selling options
Work with a Zillow partner agent
Leverage their expertise and Zillow's premium Showcase listings to get your home seen by more buyers.
Get startedList with your own agent
Get your home in front of millions of buyers by listing it on Zillow.
Learn how to do itSell it yourself
Take full control of how buyers see your home on Zillow by listing For Sale by Owner (FSBO).
List your homeWhat's special
Luxurious finishesLarge walk-in pantryMarble vanitiesSoaking tubCrown moldingPrivate balconyWalk-in shower
Zillow last checked:
Listing updated:
Listed by:
Nancy Leslie 727-420-2963,
RE/MAX REALTEC GROUP INC 727-789-5555
Bought with:
Razin McFarland, 3407339
54 REALTY LLC
Source: Stellar MLS,MLS#: U8225308 Originating MLS: Pinellas Suncoast
Originating MLS: Pinellas Suncoast
Facts & features
Interior
Bedrooms & bathrooms
- Bedrooms: 4
- Bathrooms: 4
- Full bathrooms: 3
- 1/2 bathrooms: 1
Rooms
- Room types: Bonus Room, Breakfast Room Separate, Den/Library/Office, Great Room, Utility Room
Primary bedroom
- Features: Walk-In Closet(s)
- Level: First
- Dimensions: 21x14
Kitchen
- Level: First
- Dimensions: 18x14
Living room
- Level: First
- Dimensions: 20x19
Heating
- Central, Electric, Zoned
Cooling
- Central Air, Zoned
Appliances
- Included: Bar Fridge, Oven, Convection Oven, Cooktop, Dishwasher, Disposal, Dryer, Exhaust Fan, Gas Water Heater, Ice Maker, Indoor Grill, Kitchen Reverse Osmosis System, Microwave, Refrigerator, Tankless Water Heater, Washer, Water Filtration System, Water Softener, Wine Refrigerator
- Laundry: Inside, Laundry Room
Features
- Built-in Features, Cathedral Ceiling(s), Ceiling Fan(s), Coffered Ceiling(s), Crown Molding, Dry Bar, Eating Space In Kitchen, Elevator, High Ceilings, Kitchen/Family Room Combo, Primary Bedroom Main Floor, Open Floorplan, Solid Surface Counters, Solid Wood Cabinets, Split Bedroom, Stone Counters, Tray Ceiling(s), Walk-In Closet(s)
- Flooring: Porcelain Tile, Hardwood
- Doors: French Doors, Sliding Doors
- Windows: Blinds, Thermal Windows, Window Treatments, Hurricane Shutters/Windows
- Has fireplace: Yes
- Fireplace features: Family Room, Gas
Interior area
- Total structure area: 7,302
- Total interior livable area: 3,894 sqft
Property
Parking
- Total spaces: 5
- Parking features: Driveway, Garage Door Opener, Oversized, Tandem
- Attached garage spaces: 5
- Has uncovered spaces: Yes
Accessibility
- Accessibility features: Accessible Elevator Installed
Features
- Levels: Three Or More
- Stories: 3
- Patio & porch: Covered, Front Porch, Patio, Rear Porch
- Exterior features: Balcony, Irrigation System, Lighting, Rain Gutters, Sidewalk, Sprinkler Metered
- Has private pool: Yes
- Pool features: Gunite, Heated, In Ground, Lighting, Tile
- Has spa: Yes
- Spa features: Heated, In Ground
- Fencing: Fenced,Vinyl
- Has view: Yes
- View description: Water, Canal, Intracoastal Waterway
- Has water view: Yes
- Water view: Water,Canal,Intracoastal Waterway
- Waterfront features: Canal - Saltwater, Saltwater Canal Access, Gulf/Ocean Access, Gulf/Ocean to Bay Access, Intracoastal Waterway Access, Bridges - No Fixed Bridges, Lift, Sailboat Water
- Body of water: CLEARWATER HARBOR
Lot
- Size: 9,200 Square Feet
- Dimensions: 80 x 115
- Features: Flood Insurance Required, FloodZone
- Residential vegetation: Mature Landscaping, Trees/Landscaped
Details
- Parcel number: 302915414900000510
- Zoning: SFR
- Special conditions: None
Construction
Type & style
- Home type: SingleFamily
- Architectural style: Custom,Elevated,Florida
- Property subtype: Single Family Residence
Materials
- Block, Stucco, Wood Frame
- Foundation: Slab
- Roof: Tile
Condition
- New construction: No
- Year built: 2018
Details
- Builder name: Scartozzi Custom Homes
Utilities & green energy
- Sewer: Public Sewer
- Water: Public
- Utilities for property: BB/HS Internet Available, Cable Connected, Electricity Connected, Natural Gas Connected, Phone Available, Public, Sewer Connected, Street Lights, Underground Utilities, Water Connected
Green energy
- Water conservation: Irrigation-Reclaimed Water
Community & HOA
Community
- Features: Deed Restrictions, Irrigation-Reclaimed Water
- Security: Smoke Detector(s)
- Pet fee: $0 monthly
- Subdivision: HOWARD ESTATES
HOA
- Has HOA: No
Location
- Region: Belleair Beach
Financial & listing details
- Price per square foot: $1,130/sqft
- Tax assessed value: $4,293,814
- Annual tax amount: $35,874
- Date on market: 1/4/2024
- Cumulative days on market: 78 days
- Listing terms: Cash,Conventional
- Ownership: Fee Simple
- Total actual rent: 0
- Electric utility on property: Yes
- Road surface type: Paved
Price history
| Date | Event | Price |
|---|---|---|
| 4/18/2024 | Sold | $4,400,000-7.4%$1,130/sqft |
Source:  Stellar MLS #U8225308 Report a problem Stellar MLS #U8225308 Report a problem | ||
| 3/22/2024 | Pending sale | $4,750,000$1,220/sqft |
Source: Stellar MLS #U8225308 Report a problem | ||
| 2/6/2024 | Price change | $4,750,000-2.1%$1,220/sqft |
Source: Stellar MLS #U8225308 Report a problem | ||
| 1/4/2024 | Listed for sale | $4,850,000$1,246/sqft |
Source: Stellar MLS #U8225308 Report a problem | ||
| 6/27/2023 | Listing removed | -- |
Source: Stellar MLS #U8200142 Report a problem | ||
| 5/10/2023 | Listed for sale | $4,850,000+76.4%$1,246/sqft |
Source: Stellar MLS #U8200142 Report a problem | ||
| 8/26/2020 | Sold | $2,750,000-4.3%$706/sqft |
Source: Public Record Report a problem | ||
| 7/21/2020 | Pending sale | $2,875,000$738/sqft |
Source: CENTURY 21 JIM WHITE & ASSOC #U8090150 Report a problem | ||
| 7/13/2020 | Listed for sale | $2,875,000-3.7%$738/sqft |
Source: CENTURY 21 JIM WHITE & ASSOC #U8090150 Report a problem | ||
| 3/17/2020 | Listing removed | $2,984,900$767/sqft |
Source: BHHS FLORIDA PROPERTIES GROUP #U8077231 Report a problem | ||
| 3/3/2020 | Listed for sale | $2,984,900+355.7%$767/sqft |
Source: BHHS FLORIDA PROPERTIES GROUP #U8077231 Report a problem | ||
| 12/30/2014 | Sold | $655,000-3.7%$168/sqft |
Source: Public Record Report a problem | ||
| 11/11/2014 | Listed for sale | $679,921$175/sqft |
Source: Coldwell Banker Residential #U7716123 Report a problem | ||
Public tax history
| Year | Property taxes | Tax assessment |
|---|---|---|
| 2025 | $66,063 +70.8% | $4,293,814 +65.9% |
| 2024 | $38,684 +0.9% | $2,588,729 +3% |
| 2023 | $38,322 +6.8% | $2,513,329 +3% |
| 2022 | $35,875 -2.6% | $2,440,125 +3% |
| 2021 | $36,825 +82.3% | $2,369,053 +84.3% |
| 2020 | $20,196 +2.6% | $1,285,776 +3.6% |
| 2019 | $19,684 | $1,240,672 +152.4% |
| 2018 | $19,684 +158.9% | $491,532 +2.1% |
| 2017 | $7,603 -19.3% | $481,422 -17.4% |
| 2016 | $9,420 -2% | $582,602 +0.7% |
| 2015 | $9,612 +109.1% | $578,552 +101.1% |
| 2014 | $4,596 +0.3% | $287,727 +1.5% |
| 2013 | $4,582 +1.8% | $283,475 +1.7% |
| 2012 | $4,501 | $278,736 +3% |
| 2011 | -- | $270,617 +1.5% |
| 2010 | -- | $266,618 +2.7% |
| 2009 | -- | $259,609 +0.1% |
| 2008 | $3,961 | $259,350 +3% |
| 2007 | -- | $251,796 -57.1% |
| 2005 | -- | $586,400 +13% |
| 2004 | $4,113 +3.2% | $518,800 +25.7% |
| 2003 | $3,987 +2.9% | $412,600 +18.5% |
| 2002 | $3,876 +3.2% | $348,200 +22.7% |
| 2001 | $3,756 +3.9% | $283,700 +7.3% |
| 2000 | $3,615 | $264,400 |
Find assessor info on the county website
Neighborhood: 33786
Nearby homes
- $1,553,0004 bd3 ba2.3k sqft204 Howard Dr, Belleair Beach, FL 33786Off Market
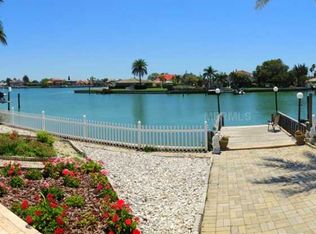
- $4,714,0005 bd5 ba4.9k sqft208 Howard Dr, Belleair Beach, FL 33786Off Market

- $1,825,0004 bd4 ba2.4k sqft202 Howard Dr, Belleair Beach, FL 33786Sold

- $3,017,900-- bd6 ba5.4k sqft210 Howard Dr, Belleair Beach, FL 33786Off Market
- $1,413,4003 bd2 ba2.4k sqft207 Howard Dr, Belleair Beach, FL 33786Off Market
- $1,568,0004 bd3 ba2.6k sqft205 Howard Dr, Belleair Beach, FL 33786Off Market
- $1,837,4003 bd3 ba2.8k sqft209 Howard Dr, Belleair Beach, FL 33786Off Market
- $2,200,0003 bd3 ba2.9k sqft203 Howard Dr, Belleair Beach, FL 33786For Sale
Nearby schools
GreatSchools rating
- 7/10Mildred Helms Elementary SchoolGrades: PK-5Distance: 2.9 mi
- 4/10Largo Middle SchoolGrades: 6-8Distance: 3.7 mi
- 6/10Largo High SchoolGrades: PK,9-12Distance: 3.4 mi
Schools provided by the listing agent
- Elementary: Mildred Helms Elementary-PN
- Middle: Largo Middle-PN
- High: Largo High-PN
Source: Stellar MLS. This data may not be complete. We recommend contacting the local school district to confirm school assignments for this home.
Get a cash offer in 3 minutes
Find out how much your home could sell for in as little as 3 minutes with a no-obligation cash offer.
Estimated market value
$4,385,600
Get a cash offer in 3 minutes
Find out how much your home could sell for in as little as 3 minutes with a no-obligation cash offer.
Estimated market value
$4,385,600
- Florida
- Pinellas County
- Belleair Beach
- 33786
- 206 HOWARD DRIVE
Nearby cities
Nearby zip codes
Other Belleair Beach Topics
