At first glance this Baldini-built end-unit townhome appears equal to the neighbors. However, 206 Hoyer Court in the always popular 55+ community of Springer Woods in Brandywine Hundred is like no other. It is the only unit that not only features a two-car garage along with a main-level office, but also features a 19 x 13 four-season sunroom with custom window treatments plus a spectacular Giorgi kitchen providing over forty-eight thousand dollars’ worth of custom cabinetry! No doubt about it, this pristine-condition cul-de-sac home is uniquely charming. The appealing design of the open interior provides an eye-catching, two-story living room with wood flooring, a gas fireplace, skylights, and a view into the inviting loft above. Notably generous in size, the main-level primary suite boasts plantation shutters, a walk-in closet, a stall shower, and a double vanity. The carpeted upper level provides two well-sized bedrooms, a full bath with a tub/shower, and a loft that can accommodate a variety of needs. In addition, the full basement comes complete with a thoughtfully positioned egress and is suitable for finishing. Add on nearby shopping and easy access to major attractions to complete the exceptional value of this meticulously cared-for home. The listing agents are related to the sellers.
Sold for $599,900
$599,900
206 Hoyer Ct, Wilmington, DE 19803
3beds
2,552sqft
Townhouse
Built in 2010
6,098 Square Feet Lot
$615,900 Zestimate®
$235/sqft
$2,901 Estimated rent
Home value
$615,900
$585,000 - $647,000
$2,901/mo
Zestimate® history
Owner options
List your home for rent
$2,901/mo
Rent Zestimate®
Find your next renter with Zillow Rental Manager. Plus, with online applications, you can quickly screen prospective tenants – for free.
$2,901/mo
Rent Zestimate®
Refinance and save
$3,899/mo
Est. payment
Refinancing to a lower rate could help reduce your monthly payments and save thousands over the life of the loan.
$3,899/mo
Est. payment
Explore your selling options
Work with a Zillow partner agent
Leverage their expertise and Zillow's premium Showcase listings to get your home seen by more buyers.
Get startedList with your own agent
Get your home in front of millions of buyers by listing it on Zillow.
Learn how to do itSell it yourself
Take full control of how buyers see your home on Zillow by listing For Sale by Owner (FSBO).
List your homeWhat's special
Gas fireplaceCustom window treatmentsWood flooringWalk-in closetCustom cabinetryPlantation shuttersStall shower
Zillow last checked:
Listing updated:
Listed by:
Nicholas Baldini 302-239-3000,
Patterson-Schwartz-Hockessin,
Co-Listing Agent: Maria R Baldini 302-598-8557,
Patterson-Schwartz-Hockessin
Bought with:
Michele Colavecchi Lawless, RS-331480
RE/MAX Associates-Wilmington
Source: Bright MLS,MLS#: DENC2052972
Facts & features
Interior
Bedrooms & bathrooms
- Bedrooms: 3
- Bathrooms: 4
- Full bathrooms: 2
- 1/2 bathrooms: 2
- Main level bathrooms: 2
- Main level bedrooms: 1
Rooms
- Room types: Living Room, Dining Room, Primary Bedroom, Bedroom 2, Bedroom 3, Kitchen, Sun/Florida Room, Laundry, Loft, Office, Primary Bathroom
Basement
- Area: 0
Heating
- Forced Air, Natural Gas
Cooling
- Central Air, Natural Gas
Appliances
- Included: Microwave, Cooktop, Dishwasher, Dryer, Double Oven, Self Cleaning Oven, Oven, Refrigerator, Washer, Gas Water Heater
- Laundry: Main Level, Laundry Room
Features
- Ceiling Fan(s), Combination Kitchen/Dining, Entry Level Bedroom, Open Floorplan, Kitchen - Gourmet, Kitchen Island, Primary Bath(s), Recessed Lighting, Bathroom - Stall Shower, Upgraded Countertops, Walk-In Closet(s), Dry Wall, 9'+ Ceilings, Vaulted Ceiling(s)
- Flooring: Carpet, Ceramic Tile, Hardwood, Wood
- Doors: Sliding Glass, Storm Door(s)
- Windows: Double Hung, Energy Efficient, Skylight(s), Window Treatments
- Basement: Full,Unfinished
- Number of fireplaces: 1
- Fireplace features: Gas/Propane
Interior area
- Total structure area: 2,552
- Total interior livable area: 2,552 sqft
- Finished area above ground: 2,552
- Finished area below ground: 0
Property
Parking
- Total spaces: 2
- Parking features: Garage Faces Front, Garage Door Opener, Inside Entrance, Attached, Driveway
- Attached garage spaces: 2
- Has uncovered spaces: Yes
Accessibility
- Accessibility features: None
Features
- Levels: Two
- Stories: 2
- Exterior features: Lighting, Sidewalks, Street Lights
- Pool features: None
Lot
- Size: 6,098 Square Feet
- Features: Suburban
Details
- Additional structures: Above Grade, Below Grade
- Parcel number: 06065.00286
- Zoning: ST
- Special conditions: Standard
Construction
Type & style
- Home type: Townhouse
- Architectural style: Colonial
- Property subtype: Townhouse
Materials
- Aluminum Siding, Vinyl Siding
- Foundation: Concrete Perimeter
- Roof: Architectural Shingle,Pitched
Condition
- New construction: No
- Year built: 2010
Details
- Builder name: Baldini Construction
Utilities & green energy
- Sewer: Public Sewer
- Water: Public
- Utilities for property: Underground Utilities
Community & HOA
Community
- Senior community: Yes
- Subdivision: Springer Woods
HOA
- Has HOA: Yes
- HOA fee: $300 quarterly
- HOA name: SPRINGER WOODS HOA
Location
- Region: Wilmington
Financial & listing details
- Price per square foot: $235/sqft
- Tax assessed value: $109,300
- Annual tax amount: $3,867
- Date on market: 11/21/2023
- Listing agreement: Exclusive Right To Sell
- Listing terms: Cash,Conventional,FHA,VA Loan
- Ownership: Fee Simple
Price history
| Date | Event | Price |
|---|---|---|
| 3/15/2024 | Sold | $599,900$235/sqft |
Source:  Bright MLS #DENC2052972 Report a problem Bright MLS #DENC2052972 Report a problem | ||
| 2/9/2024 | Pending sale | $599,900$235/sqft |
Source: Bright MLS #DENC2052972 Report a problem | ||
| 1/11/2024 | Contingent | $599,900$235/sqft |
Source: Bright MLS #DENC2052972 Report a problem | ||
| 12/4/2023 | Price change | $599,900-2.5%$235/sqft |
Source: Bright MLS #DENC2052972 Report a problem | ||
| 11/21/2023 | Listed for sale | $615,000$241/sqft |
Source: Bright MLS #DENC2052972 Report a problem | ||
Public tax history
| Year | Property taxes | Tax assessment |
|---|---|---|
| 2025 | -- | $614,800 +462.5% |
| 2024 | $4,316 +24.3% | $109,300 |
| 2023 | $3,472 -1.4% | $109,300 |
| 2022 | $3,520 -2.7% | $109,300 |
| 2021 | $3,617 0% | $109,300 |
| 2020 | $3,618 +0.2% | $109,300 |
| 2019 | $3,612 +6.2% | $109,300 |
| 2017 | $3,402 | $109,300 |
| 2016 | -- | $109,300 |
| 2015 | -- | $109,300 |
| 2014 | -- | $109,300 |
| 2013 | -- | $109,300 |
| 2012 | -- | $109,300 |
| 2011 | -- | $109,300 +834.2% |
| 2010 | -- | $11,700 |
| 2009 | -- | $11,700 |
| 2008 | -- | $11,700 |
| 2007 | -- | $11,700 |
| 2006 | -- | $11,700 -76.3% |
| 2005 | -- | $49,400 -54.4% |
| 2004 | -- | $108,400 |
| 2003 | -- | $108,400 |
| 2002 | -- | $108,400 |
| 2001 | -- | $108,400 |
Find assessor info on the county website
Neighborhood: 19803
Nearby homes
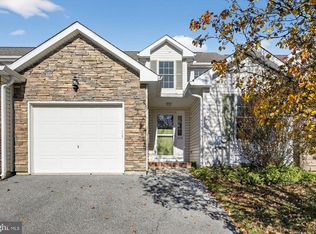
- $490,0003 bd2 ba2.5k sqft208 Hoyer Ct, Wilmington, DE 19803Sold
- $514,1003 bd2 ba2.2k sqft210 Hoyer Ct, Wilmington, DE 19803Off Market
- $533,6003 bd3 ba2.5k sqft212 Hoyer Ct, Wilmington, DE 19803Off Market
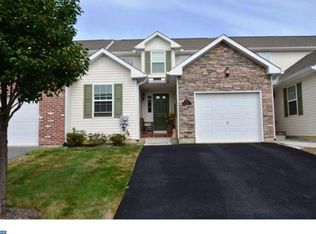
- $549,1003 bd2 ba2.3k sqft214 Hoyer Ct, Wilmington, DE 19803Off Market
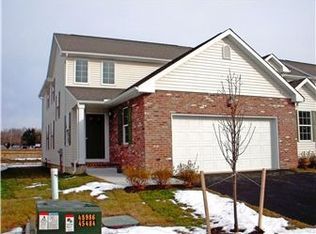
- $526,3003 bd2 ba2.3k sqft216 Hoyer Ct, Wilmington, DE 19803Off Market
- $568,9003 bd2 ba2.6k sqft205 Hoyer Ct, Wilmington, DE 19803Off Market
- $522,1003 bd3 ba2.2k sqft203 Hoyer Ct, Wilmington, DE 19803Off Market
- $502,4003 bd3 ba2.6k sqft207 Hoyer Ct, Wilmington, DE 19803Off Market
Nearby schools
GreatSchools rating
- 8/10Lombardy Elementary SchoolGrades: K-5Distance: 1.3 mi
- 5/10Springer Middle SchoolGrades: 6-8Distance: 0.2 mi
- 9/10Brandywine High SchoolGrades: 9-12Distance: 0.8 mi
Schools provided by the listing agent
- Middle: Springer
- High: Brandywine
- District: Brandywine
Source: Bright MLS. This data may not be complete. We recommend contacting the local school district to confirm school assignments for this home.
Get a cash offer in 3 minutes
Find out how much your home could sell for in as little as 3 minutes with a no-obligation cash offer.
Estimated market value
$615,900
Get a cash offer in 3 minutes
Find out how much your home could sell for in as little as 3 minutes with a no-obligation cash offer.
Estimated market value
$615,900
- Delaware
- New Castle County
- Wilmington
- 19803
- 206 Hoyer Ct
Nearby cities
Nearby neighborhoods
Nearby zip codes
Other Wilmington Topics
