This nearly brand-new rancher is a gem you won't want to miss! Sitting on over half an acre, this 3 bed/2 bath single-level home boasts a gorgeous brick elevation, a fenced backyard featuring a 14 x 28 workshop/shed equipped with electricity, and a meticulously manicured lawn and landscaping.
As you step through the 3/4 light front door with side light, you're greeted by a bright, open floor plan. The great room, with its cathedral ceiling, recessed lighting, and upgraded fixtures readily floods with natural light. The solid surface flooring throughout adds a touch of elegance and durability. The spacious kitchen is a chef's delight, offering granite countertops, shaker-style cabinets, farm sink, peninsula seating, and a pantry for ample storage.
The large master bedroom is a serene retreat featuring his and her walk-in closets, recessed lighting, and a luxurious ensuite boasting a comfort height double vanity with a granite top and a beautifully tiled shower with glass door and bluetooth light fixture. The additional bedrooms are generously sized with large closets and the spare bathroom continues the theme of luxury with a comfort height vanity and granite top.
Practicality meets comfort in the large laundry room complete with cabinetry and the garage featuring its epoxy floor and attic ladder for extra storage. Enjoy outdoor living on the nice sized deck with metal balusters and a retractable powered awning, perfect for relaxing or entertaining. With no HOA and low county-only taxes, this home is as affordable as it is beautiful.
Closed
$465,000
206 Hubbard Dr, Maryville, TN 37804
3beds
1,750sqft
Single Family Residence, Residential
Built in 2022
0.53 Acres Lot
$480,700 Zestimate®
$266/sqft
$2,328 Estimated rent
Home value
$480,700
$457,000 - $505,000
$2,328/mo
Zestimate® history
Owner options
List your home for rent
$2,328/mo
Rent Zestimate®
Find your next renter with Zillow Rental Manager. Plus, with online applications, you can quickly screen prospective tenants – for free.
$2,328/mo
Rent Zestimate®
Refinance and save
$2,722/mo
Est. payment
Refinancing to a lower rate could help reduce your monthly payments and save thousands over the life of the loan.
$2,722/mo
Est. payment
Explore your selling options
Work with a Zillow partner agent
Leverage their expertise and Zillow's premium Showcase listings to get your home seen by more buyers.
Get startedList with your own agent
Get your home in front of millions of buyers by listing it on Zillow.
Learn how to do itSell it yourself
Take full control of how buyers see your home on Zillow by listing For Sale by Owner (FSBO).
List your homeWhat's special
Zillow last checked:
Listing updated:
Listed by:
Josh Picquet 865-888-7060,
Keller Williams Realty
Bought with:
Hope Cudd, 315258
RE/Max First
Source: RealTracs MLS as distributed by MLS GRID,MLS#: 2832561
Facts & features
Interior
Bedrooms & bathrooms
- Bedrooms: 3
- Bathrooms: 2
- Full bathrooms: 2
- Main level bedrooms: 3
Bedroom 1
- Features: Walk-In Closet(s)
- Level: Walk-In Closet(s)
Kitchen
- Features: Pantry
- Level: Pantry
Living room
- Features: Great Room
- Level: Great Room
Other
- Features: Office
- Level: Office
Other
- Features: Utility Room
- Level: Utility Room
Heating
- Central, Electric
Cooling
- Central Air
Appliances
- Included: Dishwasher, Microwave, Range, Refrigerator, Oven
- Laundry: Washer Hookup, Electric Dryer Hookup
Features
- Flooring: Carpet, Vinyl
- Basement: None,Crawl Space
- Has fireplace: No
Interior area
- Total structure area: 1,750
- Total interior livable area: 1,750 sqft
- Finished area above ground: 1,750
Property
Parking
- Total spaces: 2
- Parking features: Garage
- Garage spaces: 2
Features
- Levels: One
- Stories: 1
- Patio & porch: Deck
- Has view: Yes
- View description: Mountain(s)
Lot
- Size: 0.53 Acres
- Dimensions: 106 x 220
- Features: Level
- Topography: Level
Details
- Additional structures: Storage
- Parcel number: 048 12304 000
- Special conditions: Standard
Construction
Type & style
- Home type: SingleFamily
- Architectural style: Traditional
- Property subtype: Single Family Residence, Residential
Materials
- Frame, Vinyl Siding, Other, Brick
Condition
- New construction: No
- Year built: 2022
Utilities & green energy
- Utilities for property: Electricity Available
Community & HOA
Community
- Security: Smoke Detector(s)
- Subdivision: Hubbard Hills
Location
- Region: Maryville
Financial & listing details
- Price per square foot: $266/sqft
- Tax assessed value: $393,500
- Annual tax amount: $1,564
- Date on market: 9/19/2024
- Electric utility on property: Yes
Price history
| Date | Event | Price |
|---|---|---|
| 10/25/2024 | Sold | $465,000-2.1%$266/sqft |
Source:  RealTracs MLS as distributed by MLS GRID #2832561 Report a problem RealTracs MLS as distributed by MLS GRID #2832561 Report a problem | ||
| 9/19/2024 | Pending sale | $475,000$271/sqft |
Source:  East Tennessee Realtors #1274204 Report a problem East Tennessee Realtors #1274204 Report a problem | ||
| 8/26/2024 | Listed for sale | $475,000+11.8%$271/sqft |
Source: East Tennessee Realtors #1274204 Report a problem | ||
| 5/6/2022 | Sold | $425,000+6.3%$243/sqft |
Source: East Tennessee Realtors #1185153 Report a problem | ||
| 3/25/2022 | Pending sale | $399,900+1076.2%$229/sqft |
Source: East Tennessee Realtors #1185153 Report a problem | ||
| 8/19/2020 | Sold | $34,000$19/sqft |
Source: Public Record Report a problem | ||
Public tax history
| Year | Property taxes | Tax assessment |
|---|---|---|
| 2025 | $1,564 | $98,375 |
| 2024 | $1,564 | $98,375 |
| 2023 | $1,564 +73.1% | $98,375 +169% |
| 2022 | $903 +387.7% | $36,575 +387.7% |
| 2021 | $185 | $7,500 |
| 2020 | $185 | $7,500 |
| 2019 | $185 +72.4% | $7,500 +72.4% |
| 2018 | $107 +2.3% | $4,350 |
| 2017 | $105 | $4,350 |
| 2016 | $105 +12.3% | $4,350 |
| 2015 | $94 | $4,350 |
| 2014 | -- | $4,350 -17.1% |
| 2013 | $113 | $5,250 |
| 2012 | $113 +0.1% | $5,250 |
| 2011 | $113 +5.4% | $5,250 |
| 2010 | $107 | $5,250 |
| 2009 | -- | $5,250 +30.8% |
| 2008 | $89 | $4,013 |
| 2007 | -- | -- |
Find assessor info on the county website
Neighborhood: 37804
Nearby homes
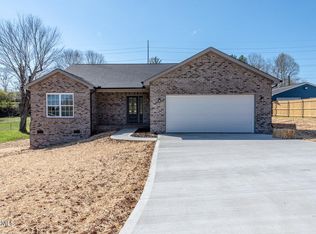
- $477,1003 bd2 ba1.7k sqft206 Hubbard Dr LOT 2, Maryville, TN 37804Off Market
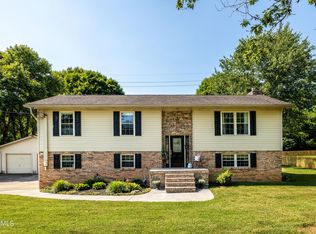
- $411,3003 bd3 ba1.9k sqft212 Hubbard Dr, Maryville, TN 37804Off Market
- $330,000-- bd1 ba1.7k sqft202 Hubbard Dr, Maryville, TN 37804Sold
- $330,0003 bd2 ba1.9k sqft211 Hubbard Dr, Maryville, TN 37804Sold

- $428,200-- bd2 ba2.1k sqft3535 E Lamar Alex Pkwy, Maryville, TN 37804Off Market
- $344,722-- bd1 ba1.4k sqft203 Hubbard Dr, Maryville, TN 37804Sold
- $324,000-- bd2 ba5.5k sqftE Lamar Alex Pkwy, Maryville, TN 37804Sold
- $--23.71 Acres0 E Lamar Alexander Pkwy, Maryville, TN 37804Off Market
Nearby schools
GreatSchools rating
- 6/10Walland Elementary SchoolGrades: K-5Distance: 4.7 mi
- 6/10Heritage Middle SchoolGrades: 6-8Distance: 1.2 mi
- 7/10Heritage High SchoolGrades: 9-12Distance: 1.4 mi
Schools provided by the listing agent
- Elementary: Walland Elementary School
- Middle: Heritage Middle School
- High: Heritage High School
Source: RealTracs MLS as distributed by MLS GRID. This data may not be complete. We recommend contacting the local school district to confirm school assignments for this home.
Get a cash offer in 3 minutes
Find out how much your home could sell for in as little as 3 minutes with a no-obligation cash offer.
Estimated market value
$480,700
Get a cash offer in 3 minutes
Find out how much your home could sell for in as little as 3 minutes with a no-obligation cash offer.
Estimated market value
$480,700
- Tennessee
- Blount County
- Maryville
- 37804
- 206 Hubbard Dr
Nearby cities
Nearby zip codes
Other Maryville Topics
