Located in the Towne Centre development of Forks Township! This end unit ranch style townhome has an open concept living room and dining room 2 large bedrooms, a 1 full bathroom home boasts natural light, a large galley style kitchen with sliders to the rear patio., and on site laundry Other amenities are energy-efficient gas heat, gas cooking, central air, oversized driveway for off-street parking, outdoor storage, patio and a convenient commuting location! Close to all major highways, walk-ability to shopping, restaurants. in this picturesque community, Schedule your showing today! Property is tenant occupied. Lease agreement expires on 10/2025
Sold for $270,000
$270,000
206 Huntington Ln, Easton, PA 18040
2beds
1,040sqft
Townhouse
Built in 2009
0.32 Acres Lot
$283,500 Zestimate®
$260/sqft
$1,778 Estimated rent
Home value
$283,500
$255,000 - $315,000
$1,778/mo
Zestimate® history
Owner options
List your home for rent
$1,778/mo
Rent Zestimate®
Find your next renter with Zillow Rental Manager. Plus, with online applications, you can quickly screen prospective tenants – for free.
$1,778/mo
Rent Zestimate®
Refinance and save
$1,841/mo
Est. payment
Refinancing to a lower rate could help reduce your monthly payments and save thousands over the life of the loan.
$1,841/mo
Est. payment
Explore your selling options
Work with a Zillow partner agent
Leverage their expertise and Zillow's premium Showcase listings to get your home seen by more buyers.
Get startedList with your own agent
Get your home in front of millions of buyers by listing it on Zillow.
Learn how to do itSell it yourself
Take full control of how buyers see your home on Zillow by listing For Sale by Owner (FSBO).
List your homeWhat's special
Ranch styleOff-street parkingDining roomNatural lightOutdoor storageOversized drivewayLarge bedrooms
Zillow last checked:
Listing updated:
Listed by:
Taunya Belton 862-266-7221,
Coldwell Banker Hearthside
Bought with:
Lauren M. Cronmiller, RS297106
Keller Williams Real Estate
Source: GLVR,MLS#: 750813 Originating MLS: Lehigh Valley MLS
Originating MLS: Lehigh Valley MLSFacts & features
Interior
Bedrooms & bathrooms
- Bedrooms: 2
- Bathrooms: 1
- Full bathrooms: 1
Bedroom
- Level: First
- Dimensions: 14.00 x 13.00
Bedroom
- Level: First
- Dimensions: 13.00 x 13.00
Other
- Level: First
- Dimensions: 11.00 x 6.00
Kitchen
- Description: Eat in
- Level: First
- Dimensions: 11.00 x 13.00
Living room
- Description: Open concept living / dining room
- Level: First
- Dimensions: 25.00 x 13.00
Heating
- Forced Air, Gas
Cooling
- Central Air
Appliances
- Included: Dishwasher, Electric Dryer, Electric Water Heater, Gas Cooktop, Gas Oven, Microwave, Refrigerator, Washer
- Laundry: Electric Dryer Hookup
Features
- Dining Area, Separate/Formal Dining Room, Eat-in Kitchen
- Basement: None
Interior area
- Total interior livable area: 1,040 sqft
- Finished area above ground: 1,040
- Finished area below ground: 0
Property
Parking
- Total spaces: 2
- Parking features: Driveway
- Garage spaces: 2
- Has uncovered spaces: Yes
Features
- Stories: 1
Lot
- Size: 0.32 Acres
Details
- Parcel number: K9 15 5A 36 0311
- Zoning: TC
- Special conditions: None
Construction
Type & style
- Home type: Townhouse
- Architectural style: Contemporary
- Property subtype: Townhouse
Materials
- Brick
- Roof: Asphalt,Fiberglass
Condition
- Unknown
- Year built: 2009
Utilities & green energy
- Sewer: Public Sewer
- Water: Public
Community & HOA
Community
- Subdivision: Towne Centre at Sullivan Trail I
HOA
- Has HOA: Yes
- HOA fee: $89 quarterly
Location
- Region: Easton
Financial & listing details
- Price per square foot: $260/sqft
- Tax assessed value: $50,400
- Annual tax amount: $4,493
- Date on market: 1/9/2025
- Cumulative days on market: 1 day
- Listing terms: Cash,Conventional,FHA,VA Loan
- Ownership type: Fee Simple
Price history
| Date | Event | Price |
|---|---|---|
| 3/17/2025 | Sold | $270,000-3.6%$260/sqft |
Source:  GLVR #750813 Report a problem GLVR #750813 Report a problem | ||
| 1/12/2025 | Pending sale | $280,000$269/sqft |
Source: GLVR #750813 Report a problem | ||
| 1/9/2025 | Listed for sale | $280,000+13.1%$269/sqft |
Source: GLVR #750813 Report a problem | ||
| 10/5/2024 | Listing removed | $1,850$2/sqft |
Source: GLVR #745981 Report a problem | ||
| 9/27/2024 | Listed for rent | $1,850+54.8%$2/sqft |
Source: GLVR #745981 Report a problem | ||
| 4/28/2023 | Sold | $247,500-1%$238/sqft |
Source: GLVR #713015 Report a problem | ||
| 4/7/2023 | Pending sale | $249,900$240/sqft |
Source: GLVR #713015 Report a problem | ||
| 3/31/2023 | Listed for sale | $249,900+13408.1%$240/sqft |
Source: GLVR #713015 Report a problem | ||
| 10/29/2022 | Sold | $1,850$2/sqft |
Source: Agent Provided Report a problem | ||
| 8/21/2013 | Listing removed | $1,195$1/sqft |
Source: Nic Zawarski and Sons REALTORS #456334 Report a problem | ||
| 8/15/2013 | Listed for rent | $1,195$1/sqft |
Source: Nic Zawarski and Sons REALTORS #456334 Report a problem | ||
Public tax history
| Year | Property taxes | Tax assessment |
|---|---|---|
| 2025 | $4,493 +1.7% | $50,400 |
| 2024 | $4,416 +1.5% | $50,400 |
| 2023 | $4,349 | $50,400 |
| 2022 | $4,349 +631.3% | $50,400 |
| 2021 | $595 | $50,400 |
| 2020 | $595 | $50,400 |
| 2018 | $595 | $50,400 |
| 2017 | -- | $50,400 |
| 2016 | -- | $50,400 |
| 2015 | -- | $50,400 |
| 2014 | -- | $50,400 |
| 2013 | -- | $50,400 |
| 2012 | -- | $50,400 |
| 2011 | -- | $50,400 |
| 2010 | -- | $50,400 |
Find assessor info on the county website
Neighborhood: Chestnut Hill
Nearby homes
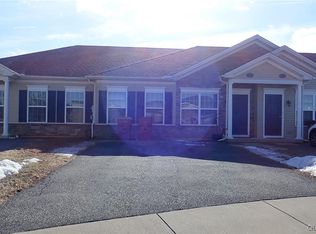
- $263,5002 bd1 ba1k sqft210 Huntington Ln, Easton, PA 18040Sold
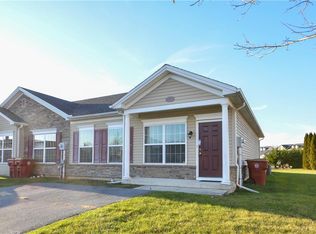
- $248,4002 bd1 ba1k sqft209 Huntington Ln, Easton, PA 18040Sold
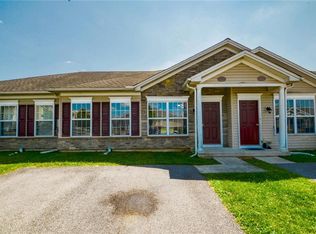
- $255,0002 bd1 ba1k sqft226 Huntington Ln, Easton, PA 18040Sold
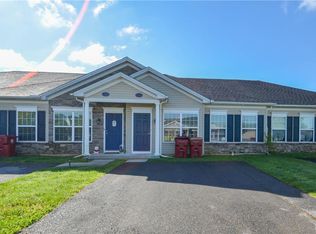
- $260,0002 bd1 ba1k sqft214 Huntington Ln, Easton, PA 18040Sold
- $439,6003 bd2 ba2k sqft2001 Huntington Ln, Easton, PA 18040Off Market
- $435,3003 bd4 ba2.5k sqft2007 Huntington Ln, Easton, PA 18040Off Market
- $270,0002 bd1 ba1k sqft218 Huntington Ln, Easton, PA 18040Sold
- $422,1003 bd3 ba2.1k sqft2013 Huntington Ln, Easton, PA 18040Off Market
Nearby schools
GreatSchools rating
- 6/10Forks El SchoolGrades: K-5Distance: 0.3 mi
- 4/10Easton Area Middle SchoolGrades: 6-8Distance: 1.1 mi
- 4/10Easton Area High SchoolGrades: 9-12Distance: 3.1 mi
Schools provided by the listing agent
- Elementary: Forks
- Middle: Easton
- High: Easton
- District: Easton
Source: GLVR. This data may not be complete. We recommend contacting the local school district to confirm school assignments for this home.
Get a cash offer in 3 minutes
Find out how much your home could sell for in as little as 3 minutes with a no-obligation cash offer.
Estimated market value
$283,500
Get a cash offer in 3 minutes
Find out how much your home could sell for in as little as 3 minutes with a no-obligation cash offer.
Estimated market value
$283,500
- Pennsylvania
- Northampton County
- Easton
- 18040
- Chestnut Hill
- 206 Huntington Ln
Nearby cities
Nearby neighborhoods
Nearby zip codes
Other Easton Topics
