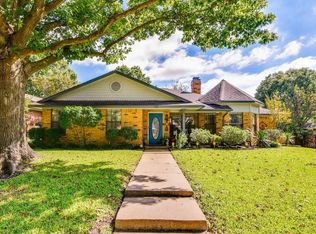
**BACK ON MARKET AT NO FAULT OF SELLER, SALE OF OTHER PROPERTY FELL THROUGH WITH PREVIOUS BUYER**Charming and updated custom home in established Indian Hills; a perfect spot to create sweet, new memories! The lovely 4 bedroom, 2 bath, 2 car garage gem offers a split bedroom floor plan. Spacious living area with gas fireplace that has a good amount of natural light. The eat-in kitchen has updated appliances, a gas range, & granite counters. Refrigerator stays. The whole house shines with fresh paint & low maintenance flooring...no carpet in sight! Step outside to a fenced back yard, ideal for pets, gatherings, or just to relax in your own serene space. The two car garage offers a work bench & storage closet, as well. Sprinkler system. Roof replaced 2024. Minutes from shopping, schools, restaurants, & healthcare...easy commute to Dallas-Fort Worth. Come see the warmth & character of this home! Seller contribution of $6450 for foundation repair at closing with an accepted offer.
Sold
Price Unknown
206 Indian Trace Ln, Waxahachie, TX 75165
4beds
1,884sqft
Single Family Residence
Built in 1984
9,278 Square Feet Lot
$333,400 Zestimate®
$--/sqft
$2,374 Estimated rent
Home value
$333,400
$317,000 - $350,000
$2,374/mo
Zestimate® history
Owner options
List your home for rent
$2,374/mo
Rent Zestimate®
Find your next renter with Zillow Rental Manager. Plus, with online applications, you can quickly screen prospective tenants – for free.
$2,374/mo
Rent Zestimate®
Refinance and save
Refinancing to a lower rate could help reduce your monthly payments and save thousands over the life of the loan.
Explore your selling options
Work with a Zillow partner agent
Leverage their expertise and Zillow's premium Showcase listings to get your home seen by more buyers.
Get startedList with your own agent
Get your home in front of millions of buyers by listing it on Zillow.
Learn how to do itSell it yourself
Take full control of how buyers see your home on Zillow by listing For Sale by Owner (FSBO).
List your homeWhat's special
Zillow last checked:
Listing updated:
Listed by:
Melissa McClain 0526763 972-351-5000,
Coldwell Banker Realty 972-351-5000,
Christopher Lewis 0648461 469-231-4091,
Coldwell Banker Realty
Bought with:
Jeremy Norman
Keller Williams Realty
Source: NTREIS,MLS#: 20681858
Facts & features
Interior
Bedrooms & bathrooms
- Bedrooms: 4
- Bathrooms: 2
- Full bathrooms: 2
Primary bedroom
- Features: Ceiling Fan(s), En Suite Bathroom, Walk-In Closet(s)
- Level: First
- Dimensions: 15 x 14
Bedroom
- Features: Ceiling Fan(s), Split Bedrooms
- Level: First
- Dimensions: 11 x 12
Bedroom
- Features: Ceiling Fan(s), Walk-In Closet(s)
- Level: First
- Dimensions: 12 x 11
Bedroom
- Features: Ceiling Fan(s), Walk-In Closet(s)
- Level: First
- Dimensions: 15 x 10
Dining room
- Level: First
- Dimensions: 11 x 10
Kitchen
- Features: Built-in Features, Eat-in Kitchen, Granite Counters, Pantry
- Level: First
- Dimensions: 10 x 15
Living room
- Features: Ceiling Fan(s), Fireplace
- Level: First
- Dimensions: 18 x 17
Utility room
- Features: Built-in Features, Utility Room
- Level: First
- Dimensions: 5 x 5
Heating
- Central, Fireplace(s)
Cooling
- Central Air, Ceiling Fan(s), Electric
Appliances
- Included: Dishwasher, Gas Cooktop, Microwave, Refrigerator
- Laundry: Electric Dryer Hookup, Laundry in Utility Room
Features
- Decorative/Designer Lighting Fixtures, Eat-in Kitchen, Granite Counters, Pantry, Walk-In Closet(s)
- Flooring: Tile
- Windows: Window Coverings
- Has basement: No
- Number of fireplaces: 1
- Fireplace features: Gas, Gas Log, Gas Starter, Wood Burning
Interior area
- Total interior livable area: 1,884 sqft
Property
Parking
- Total spaces: 2
- Parking features: Alley Access, Driveway, Garage, Garage Faces Rear
- Attached garage spaces: 2
- Has uncovered spaces: Yes
Features
- Levels: One
- Stories: 1
- Patio & porch: Front Porch, Patio, Covered
- Exterior features: Rain Gutters
- Pool features: None
- Fencing: Wood
Lot
- Size: 9,278 Square Feet
- Features: Interior Lot, Landscaped, Sprinkler System
Details
- Parcel number: 174385
Construction
Type & style
- Home type: SingleFamily
- Architectural style: Detached
- Property subtype: Single Family Residence
Materials
- Brick
- Foundation: Slab
- Roof: Composition
Condition
- Year built: 1984
Utilities & green energy
- Sewer: Public Sewer
- Water: Public
- Utilities for property: Sewer Available, Water Available
Community & HOA
Community
- Features: Curbs, Sidewalks
- Subdivision: Indian Hills #2
HOA
- Has HOA: No
Location
- Region: Waxahachie
Financial & listing details
- Tax assessed value: $331,152
- Annual tax amount: $4,062
- Date on market: 7/24/2024
- Cumulative days on market: 70 days
- Listing terms: Cash,Conventional,FHA,VA Loan
Price history
| Date | Event | Price |
|---|---|---|
| 11/6/2024 | Sold | -- |
Source: NTREIS #20681858 Report a problem | ||
| 10/30/2024 | Pending sale | $334,900$178/sqft |
Source: NTREIS #20681858 Report a problem | ||
| 10/3/2024 | Contingent | $334,900$178/sqft |
Source: NTREIS #20681858 Report a problem | ||
| 9/30/2024 | Listed for sale | $334,900$178/sqft |
Source: NTREIS #20681858 Report a problem | ||
| 9/19/2024 | Listing removed | $334,9000%$178/sqft |
Source: NTREIS #20681858 Report a problem | ||
| 9/9/2024 | Listed for sale | $334,999$178/sqft |
Source: NTREIS #20681858 Report a problem | ||
| 8/4/2024 | Contingent | $334,999$178/sqft |
Source: NTREIS #20681858 Report a problem | ||
| 7/24/2024 | Listed for sale | $334,999+179.4%$178/sqft |
Source: NTREIS #20681858 Report a problem | ||
| 3/20/2011 | Listing removed | $119,900$64/sqft |
Source: Coldwell Banker Residential Brokerage - #11521654 Report a problem | ||
| 2/26/2011 | Price change | $119,900-4%$64/sqft |
Source: NRT Dallas #11521654 Report a problem | ||
| 1/1/2011 | Listed for sale | $124,900$66/sqft |
Source: NRT Dallas #11521654 Report a problem | ||
Public tax history
| Year | Property taxes | Tax assessment |
|---|---|---|
| 2025 | $4,062 -33.4% | $331,152 +11.5% |
| 2024 | $6,097 +532.3% | $297,121 +21.5% |
| 2023 | $964 -50.2% | $244,637 +10% |
| 2022 | $1,935 | $222,397 +10% |
| 2021 | -- | $202,179 +10% |
| 2020 | -- | $183,799 +10% |
| 2019 | $1,935 | $167,090 +2.8% |
| 2018 | $1,935 | $162,490 +13.3% |
| 2017 | $1,935 | $143,400 +9% |
| 2016 | $1,935 -7.4% | $131,600 +13.6% |
| 2015 | $2,090 | $115,870 +4.9% |
| 2014 | $2,090 | $110,430 +2.6% |
| 2013 | -- | $107,590 -1.1% |
| 2012 | -- | $108,810 -6.4% |
| 2011 | -- | $116,250 -17.5% |
| 2010 | -- | $140,960 -2.3% |
| 2009 | -- | $144,350 -1.3% |
| 2008 | -- | $146,320 +1.4% |
| 2007 | -- | $144,240 +1.4% |
| 2006 | -- | $142,280 -0.2% |
| 2005 | -- | $142,500 +4.7% |
| 2004 | -- | $136,160 |
| 2003 | -- | -- |
| 2002 | -- | -- |
| 2001 | -- | -- |
| 2000 | -- | -- |
Find assessor info on the county website
Neighborhood: Indian Hill
Nearby homes
- $316,4003 bd2 ba2.2k sqft208 Indian Trace Ln, Waxahachie, TX 75165Off Market
- $304,8003 bd2 ba1.8k sqft204 Indian Trace Ln, Waxahachie, TX 75165Off Market
- $320,3003 bd2 ba1.8k sqft105 Kiowa Ln, Waxahachie, TX 75165Off Market
- $361,6003 bd3 ba2.1k sqft202 Indian Trace Ln, Waxahachie, TX 75165Off Market
- $340,5003 bd2 ba2.1k sqft107 Kiowa Ln, Waxahachie, TX 75165Off Market
- $335,7003 bd3 ba1.9k sqft210 Indian Trace Ln, Waxahachie, TX 75165Off Market
- $334,0004 bd2 ba1.8k sqft207 Indian Trace Ln, Waxahachie, TX 75165Off Market
- $306,2003 bd2 ba1.7k sqft209 Indian Trace Ln, Waxahachie, TX 75165Off Market
Nearby schools
GreatSchools rating
- 6/10Margaret L Felty Elementary SchoolGrades: K-5Distance: 0.5 mi
- 5/10Robbie E Howard Junior High SchoolGrades: 6-8Distance: 0.7 mi
- 5/10Waxahachie High SchoolGrades: 9-12Distance: 4.3 mi
Schools provided by the listing agent
- Elementary: Margaret Felty
- High: Waxahachie
- District: Waxahachie ISD
Source: NTREIS. This data may not be complete. We recommend contacting the local school district to confirm school assignments for this home.
Get a cash offer in 3 minutes
Find out how much your home could sell for in as little as 3 minutes with a no-obligation cash offer.
Estimated market value
$333,400
Get a cash offer in 3 minutes
Find out how much your home could sell for in as little as 3 minutes with a no-obligation cash offer.
Estimated market value
$333,400
- Texas
- Ellis County
- Waxahachie
- 75165
- Indian Hill
- 206 Indian Trace Ln
Nearby cities
Nearby neighborhoods
Nearby zip codes
Other Waxahachie Topics
