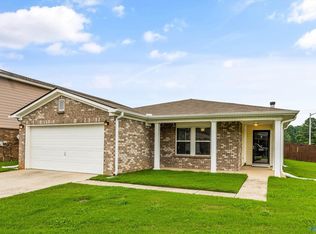
Welcome to 206 Ivyleaf Drive NW, a beautifully maintained home featuring modern finishes and an inviting open layout. Natural light fills the main living area, creating a bright and welcoming atmosphere that flows seamlessly into the kitchen and dining space. The kitchen showcases stylish cabinetry, solid surface countertops, stainless steel appliances, and ample workspace for everyday living and entertaining. The bedrooms offer comfortable accommodations with flexibility for family, guests, or a home office, while the bathrooms feature clean, contemporary finishes. Enjoy outdoor space perfect for relaxing or gathering with friends and family in a convenient Madison location.
For sale
Price cut: $10K (9/25)
$250,000
206 Ivyleaf Dr NW, Madison, AL 35757
3beds
2,119sqft
Single Family Residence
Built in 2009
0.27 Acres Lot
$249,200 Zestimate®
$118/sqft
$33/mo HOA
What's special
Solid surface countertopsInviting open layoutStylish cabinetryStainless steel appliancesModern finishesBright and welcoming atmosphere
- 92 days
- 1,144
- 141
Zillow last checked:
Listing updated:
Listed by:
Marshall Casselman 704-774-0308,
eXp Realty LLC Central
Source: ValleyMLS,MLS#: 21921864
Facts & features
Interior
Bedrooms & bathrooms
- Bedrooms: 3
- Bathrooms: 3
- Full bathrooms: 2
- 1/2 bathrooms: 1
Rooms
- Room types: Master Bedroom, Living Room, Bedroom 2, Dining Room, Bedroom 3, Kitchen, Loft
Primary bedroom
- Features: Ceiling Fan(s), Carpet
- Level: Second
- Area: 380
- Dimensions: 20 x 19
Bedroom 2
- Features: Ceiling Fan(s), Carpet
- Level: Second
- Area: 143
- Dimensions: 13 x 11
Bedroom 3
- Features: Ceiling Fan(s), Carpet
- Level: Second
- Area: 144
- Dimensions: 12 x 12
Dining room
- Features: Tile
- Level: First
- Area: 180
- Dimensions: 12 x 15
Kitchen
- Features: Granite Counters
- Level: First
- Area: 144
- Dimensions: 12 x 12
Living room
- Features: Ceiling Fan(s)
- Level: First
- Area: 400
- Dimensions: 20 x 20
Loft
- Features: Carpet
- Level: Second
- Area: 480
- Dimensions: 20 x 24
Heating
- Central 1
Cooling
- Central 1
Features
- Has basement: No
- Has fireplace: No
- Fireplace features: None
Interior area
- Total interior livable area: 2,119 sqft
Property
Parking
- Parking features: Garage-Two Car, Garage-Attached
Features
- Levels: Two
- Stories: 2
Lot
- Size: 0.27 Acres
Details
- Parcel number: 1504194002077041
Construction
Type & style
- Home type: SingleFamily
- Property subtype: Single Family Residence
Materials
- Foundation: Slab
Condition
- New construction: No
- Year built: 2009
Utilities & green energy
- Sewer: Public Sewer
- Water: Public
Community & HOA
Community
- Subdivision: Maple Ridge
HOA
- Has HOA: Yes
- HOA fee: $400 annually
- HOA name: Maple Ridge
Location
- Region: Madison
Financial & listing details
- Price per square foot: $118/sqft
- Tax assessed value: $277,900
- Annual tax amount: $3,224
- Date on market: 7/7/2026
Estimated market value
$249,200
$237,000 - $262,000
$1,980/mo
Price history
| Date | Event | Price |
|---|---|---|
| 9/25/2026 | Price change | $250,000-3.8%$118/sqft |
Source:  ValleyMLS #21921864 Report a problem ValleyMLS #21921864 Report a problem | ||
| 9/11/2026 | Price change | $260,000-3.7%$123/sqft |
Source: ValleyMLS #21921864 Report a problem | ||
| 8/21/2026 | Price change | $270,000-3.2%$127/sqft |
Source: ValleyMLS #21921864 Report a problem | ||
| 8/7/2026 | Price change | $279,000-2.1%$132/sqft |
Source: ValleyMLS #21921864 Report a problem | ||
| 7/27/2026 | Price change | $285,000-3.2%$134/sqft |
Source: ValleyMLS #21921864 Report a problem | ||
| 7/10/2026 | Price change | $294,500-1.5%$139/sqft |
Source: ValleyMLS #21921864 Report a problem | ||
| 7/7/2026 | Listed for sale | $299,000$141/sqft |
Source: ValleyMLS #21921864 Report a problem | ||
| 6/27/2026 | Listing removed | $299,000$141/sqft |
Source: eXp Realty #21921864 Report a problem | ||
| 6/25/2026 | Listed for sale | $299,000-1.6%$141/sqft |
Source: ValleyMLS #21921864 Report a problem | ||
| 3/23/2022 | Listing removed | -- |
Source: Zillow Rental Network Premium Report a problem | ||
| 2/16/2022 | Price change | $1,895-5%$1/sqft |
Source: Zillow Rental Network Premium Report a problem | ||
| 1/27/2022 | Listed for rent | $1,995$1/sqft |
Source: Zillow Rental Network Premium Report a problem | ||
| 1/19/2022 | Listing removed | -- |
Source: Zillow Rental Network Premium Report a problem | ||
| 12/10/2021 | Listed for rent | $1,995$1/sqft |
Source: Zillow Rental Network Premium Report a problem | ||
| 11/24/2021 | Listing removed | -- |
Source: Zillow Rental Network Premium Report a problem | ||
| 11/15/2021 | Listed for rent | $1,995$1/sqft |
Source: Zillow Rental Network Premium Report a problem | ||
| 11/5/2021 | Sold | $304,000+4.8%$143/sqft |
Source: ValleyMLS #1792332 Report a problem | ||
| 10/9/2021 | Pending sale | $290,000$137/sqft |
Source: ValleyMLS #1792332 Report a problem | ||
| 10/2/2021 | Listed for sale | $290,000+8185.7%$137/sqft |
Source: ValleyMLS #1792332 Report a problem | ||
| 11/25/2009 | Sold | $3,500$2/sqft |
Source: Public Record Report a problem | ||
Public tax history
| Year | Property taxes | Tax assessment |
|---|---|---|
| 2025 | $3,224 +3% | $55,580 +3% |
| 2024 | $3,130 +9.4% | $53,960 +9.4% |
| 2023 | $2,862 +142.4% | $49,340 +133% |
| 2022 | $1,180 +6.7% | $21,180 +6.4% |
| 2021 | $1,106 +6.4% | $19,900 +6.1% |
| 2020 | $1,040 +4.1% | $18,760 +3.9% |
| 2019 | $999 | $18,060 +7.2% |
| 2018 | $999 +7.6% | $16,840 |
| 2017 | $929 | $16,840 |
| 2016 | $929 | $16,840 |
| 2015 | $929 -3.6% | $16,840 -3.4% |
| 2014 | $964 | $17,440 |
| 2013 | -- | $17,440 |
| 2012 | -- | $17,440 |
| 2011 | -- | $17,440 |
Find assessor info on the county website
Monthly payment
Est. payment
Payment breakdown
Explore the cost of this home by adjusting the details. Changes won't be saved.Climate risks
Neighborhood: 35757
Nearby schools
Schools provided by the listing agent
- Elementary: Providence Elementary
- Middle: Williams
- High: Columbia High
Source: ValleyMLS. This data may not be complete. We recommend contacting the local school district to confirm school assignments for this home.
Similar homes
- $269,9004 bd3 ba2.6k sqft211 Ivyleaf Dr NW, Madison, AL 35757For Sale
 MLS ID #21915093, Marshall Casselman. ValleyMLS
 - $284,5003 bd4 ba2.9k sqft112 Leona Ln NW, Madison, AL 35757For Sale
 MLS ID #21925789, Rachel Lowell. ValleyMLS
 - $260,0003 bd2 ba1.7k sqft141 Forestbrook Dr, Madison, AL 35757For Sale
 MLS ID #21925244, Kristin Davis. ValleyMLS
 - $265,0003 bd3 ba2k sqft342 Jasmine Dr, Madison, AL 35757For Sale
 MLS ID #21920937, Lauren Whitehead. ValleyMLS
