Skip main navigation
Off market
  • $353,800

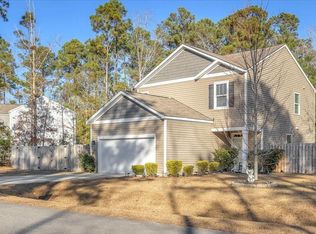
    206 J Belton Ct, Sneads Ferry, NC 28460

    3beds
    1,884sqft
    SingleFamily
    Built in 2017
    -- sqft lot
    $353,800 Zestimate®
    $188/sqft
    $2,148 Estimated rent

    Home value

    $353,800

    $336,000 - $371,000

    $2,148/mo

    Zestimate® history
    Loading
    Loading...

    Owner options

    List your home for rent

    $2,148/mo

    Rent Zestimate®

    Find your next renter with Zillow Rental Manager. Plus, with online applications, you can quickly screen prospective tenants – for free.

    Learn more

    $2,148/mo

    Rent Zestimate®

    Refinance and save

    $2,131/mo

    Est. payment

    Refinancing to a lower rate could help reduce your monthly payments and save thousands over the life of the loan.

    See today's rates

    $2,131/mo

    Est. payment

    Explore your selling options

    Work with a Zillow partner agent

    Leverage their expertise and Zillow's premium Showcase listings to get your home seen by more buyers.

    Get started

    List with your own agent

    Get your home in front of millions of buyers by listing it on Zillow.

    Learn how to do it

    Sell it yourself

    Take full control of how buyers see your home on Zillow by listing For Sale by Owner (FSBO).

    List your home

    What's special

    Bright sunroomSeparate showerEat-in kitchenFully fenced backyardGranite countertopsTwo-car garageLarge walk-in pantry

    Welcome home to this beautiful property located in the desirable Old Dock Plantation subdivision! This spacious home offers 3 bedrooms and 2.5 bathrooms, designed with both comfort and functionality in mind. Step inside to find an inviting layout featuring an eat-in kitchen complete with granite countertops, stainless steel appliances, and a large walk-in pantry - perfect for cooking, entertaining, and everyday living. Just off the kitchen, you'll love the bright sunroom, ideal for morning coffee, a playroom, or a relaxing retreat. The home also includes a two-car garage and a fully fenced backyard, providing both convenience and privacy. Upstairs, the oversized master suite is a true standout, offering a generous sitting area that can easily be used as a home office, nursery, or bonus space. The ensuite bathroom features dual vanities, a soaking tub, and a separate shower - creating a spa-like atmosphere to unwind at the end of the day. Located in a sought-after community with easy access to local bases, shopping, and dining, this home checks all the boxes. Pets are permitted at this property. 1 Dog allowed over the age of 2 years. No Cats. No puppies. Schedule your showing today - this one won't last long!

    This property is not currently displayed as for sale or rent on Zillow. This may be different from what's on other websites or public sources.

    Zillow last checked:

    Listing updated:

    Source: Hive MLS,MLS#: 100567072

    Facts & features

    Interior

    Bedrooms & bathrooms
    • Bedrooms: 3
    • Bathrooms: 3
    • Full bathrooms: 2
    • 1/2 bathrooms: 1
    Rooms
    • Room types: Dining Room
    Heating
    • Electric, Forced Air
    Cooling
    • Central Air, Zoned
    Appliances
    • Included: Dishwasher, Microwave, Oven
    • Laundry: In Unit, Laundry Room
    Features
    • High Ceilings, Pantry, Walk-In Closet(s)
    • Flooring: Carpet
    Interior area
    • Total interior livable area: 1,884 sqft

    Property

    Parking
    • Total spaces: 2
    • Details: Contact manager
    Features
    • Exterior features: Association Fees included in rent, Bedroom 2, Bedroom 3, Covered, Heating system: Forced Air, Heating: Electric, High Ceilings, Laundry Room, Living Room, Lot Features: Wooded, Maintenance Common Areas, Management, Master Bedroom, On Site, Pantry, Patio, Paved, Porch, Screened, Smoke Detector(s), Thermal Doors, Thermal Windows, Walk-In Closet(s), Wooded
    Details
    • Parcel number: 162464

    Construction

    Type & style
    • Home type: SingleFamily
    • Property subtype: SingleFamily
    Condition
    • Year built: 2017

    Community & HOA

    Location
    • Region: Sneads Ferry

    Financial & listing details

    • Price per square foot: $188/sqft
    • Tax assessed value: $289,366
    • Annual tax amount: $1,895
    • Date on market: 6/24/2026
    • Date available: 07/01/2026
    • Lease term: Contact For Details

    Price history

    DateEventPrice
    6/26/2026Listing removed$2,225$1/sqft
    Source: Hive MLS #100567072 Report a problem
    6/24/2026Listed for rent$2,225$1/sqft
    Source: Hive MLS #100567072 Report a problem
    6/24/2026Listing removed$2,225$1/sqft
    Source: Zillow Rentals Report a problem
    5/16/2026Price change$2,225-1.1%$1/sqft
    Source: Hive MLS #100567072 Report a problem
    4/15/2026Listed for rent$2,250$1/sqft
    Source: Zillow Rentals Report a problem
    5/14/2018Sold$197,160$105/sqft
    Source: Hive MLS #100095095 Report a problem

    Public tax history

    YearProperty taxesTax assessment
    2025$1,895 $289,366
    2024$1,895 $289,366
    2023$1,895 0%$289,366
    2022$1,895 $289,366 +54.9%
    2021-- $186,830
    2020$1,317 $186,830
    2019$1,317 +315.2%$186,830 +315.2%
    2018$317 $45,000
    Find assessor info on the county website

    Neighborhood: 28460

    Nearby schools

    GreatSchools rating
    Get a cash offer in 3 minutes
    Find out how much your home could sell for in as little as 3 minutes with a no-obligation cash offer.
    Estimated market value
    $353,800
    Get a cash offer in 3 minutes
    Find out how much your home could sell for in as little as 3 minutes with a no-obligation cash offer.
    Estimated market value
    $353,800