Welcome to Fiddler’s Cove, a gated enclave within the prestigious Laurel Links Public Golf Community. This exquisite residence showcases exceptional craftsmanship and thoughtful design at every turn. From the gourmet kitchen to the tranquil outdoor living spaces, no detail has been overlooked.Step inside to discover a chef-inspired kitchen featuring quartz countertops, custom cabinetry, a French-door refrigerator, a range/oven combination with glass cooktop, custom vent hood, an additional wall oven, built-in microwave, trash compactor, dishwasher, and an impressive oversized island. Wood-look tile flooring flows seamlessly throughout the home, enhancing both beauty and durability.The home offers a formal dining room at the front of the layout, as well as a large breakfast/flex room at the rear overlooking the serene pond—ideal for casual dining, morning coffee, or a versatile second living space.The open-concept living area includes built-in bookcases and provides the perfect setting for everyday comfort and entertaining. The split-bedroom layout ensures privacy, with a spacious owner’s suite overlooking the tranquil backyard and pond. Its spa-like en-suite bath includes double vanities, a luxurious soaking tub, an expansive open tiled shower, a private water closet, and an oversized walk-in closet. Two guest bedrooms and a shared bath are conveniently located off the breakfast area, while a fourth bedroom and third full bath are tucked away on the opposite side of the kitchen—ideal for visitors or multi-generational living. The generous laundry room leads to a three-car garage finished with wood-sided walls and direct access to the floored, spray-foamed attic via a pull-down ladder. Another exceptional feature is the PECK plumbing center, offering individual shut-off valves for every fixture and water system in the home. Outdoors, a large covered patio offers a peaceful retreat where you can unwind to the soothing sound of the pond’s fountain. Lawn care and irrigation water are included in the HOA, giving you more time to enjoy the upscale lifestyle offered here. Amenities within Laurel Landing include a sparkling pool, a community room, tennis and pickle-ball courts, a basketball court overlooking the pond, and a playground. Ideally situated just minutes from Naval Submarine Base Kings Bay, I-95, shopping, dining, schools, Historic St. Marys Waterfront Park, and Crooked River State Park, this home provides effortless access to Jacksonville, Brunswick, and nearby Georgia and Florida beaches. Experience refined living in one of Camden County’s premier gated communities—schedule your private tour today!
Sold for $564,000
$564,000
206 Jake Colton Dr, Kingsland, GA 31548
4beds
2,647sqft
Single Family Residence
Built in 2022
0.33 Acres Lot
$562,300 Zestimate®
$213/sqft
$2,720 Estimated rent
Home value
$562,300
$506,000 - $624,000
$2,720/mo
Zestimate® history
Owner options
List your home for rent
$2,720/mo
Rent Zestimate®
Find your next renter with Zillow Rental Manager. Plus, with online applications, you can quickly screen prospective tenants – for free.
$2,720/mo
Rent Zestimate®
Refinance and save
$5,487/mo
Est. payment
Refinancing to a lower rate could help reduce your monthly payments and save thousands over the life of the loan.
$5,487/mo
Est. payment
Explore your selling options
Work with a Zillow partner agent
Leverage their expertise and Zillow's premium Showcase listings to get your home seen by more buyers.
Get startedList with your own agent
Get your home in front of millions of buyers by listing it on Zillow.
Learn how to do itSell it yourself
Take full control of how buyers see your home on Zillow by listing For Sale by Owner (FSBO).
List your homeWhat's special
Impressive oversized islandOversized walk-in closetPrivate water closetQuartz countertopsChef-inspired kitchenFrench-door refrigeratorBuilt-in microwave
Zillow last checked:
Listing updated:
Listed by:
Linda Cook 912-552-4084,
ERA Kings Bay Realty
Bought with:
Kristi Spencer, 423402
Coastal Roots Realty
Source: Scout MLS,MLS#: 1658168
Facts & features
Interior
Bedrooms & bathrooms
- Bedrooms: 4
- Bathrooms: 3
- Full bathrooms: 3
Heating
- Central, Electric, Heat Pump
Cooling
- Central Air, Electric, Heat Pump
Appliances
- Included: Convection Oven, Disposal, Double Oven, Dishwasher, Microwave, Range, Refrigerator, Range Hood, Self Cleaning Oven, Warming Drawer, Water Softener, Wall Oven
- Laundry: In Hall, Laundry Room, Sink
Features
- Built-in Features, Bookcases, Ceiling Fan(s), Crown Molding, Coffered Ceiling(s), Double Vanity, Pantry, Recessed Lighting, Soaking Tub, Tray Ceiling(s), Walk-In Closet(s), Painted Woodwork, Separate Shower, Split Plan, Breakfast Bar, Kitchen Island
- Flooring: Tile
- Windows: Double Pane Windows, Insulated Windows, Window Treatments
- Has basement: No
Interior area
- Total structure area: 2,647
- Total interior livable area: 2,647 sqft
Property
Parking
- Total spaces: 3
- Parking features: Attached, Garage Door Opener
- Garage spaces: 3
Features
- Patio & porch: Covered, Front Porch, Patio
- Has private pool: Yes
- Has view: Yes
- On waterfront: Yes
- Frontage length: 90
Lot
- Size: 0.33 Acres
- Dimensions: 90x163x90x163
- Features: Sprinklers In Front, Sprinklers In Rear, Full Size Lot
Details
- Parcel number: 106D 048
- Zoning description: Res Single
- Special conditions: Standard
Construction
Type & style
- Home type: SingleFamily
- Architectural style: Craftsman
- Property subtype: Single Family Residence
Materials
- Spray Foam Insulation, Stucco
- Foundation: Slab
- Roof: Composition
Condition
- As Is
- Year built: 2022
Utilities & green energy
- Sewer: Public Sewer
- Water: Public
- Utilities for property: Cable Available, Phone Connected, Sewer Available, Underground Utilities, Water Available
Green energy
- Energy efficient items: Insulation, Windows
Community & HOA
Community
- Features: Curbs, Gated, Park, Sidewalks
- Subdivision: Laurel Island-Fiddlers Cove
HOA
- Has HOA: Yes
- Amenities included: Clubhouse, Fitness Center, Gated, Jogging Path, Picnic Area, Playground, Pool, Recreation Facilities, Tennis Court(s), Trail(s)
- Services included: Maintenance Grounds, Other
- HOA fee: $2,000 annually
- HOA name: Fiddler's Cove Property Owners Association
- HOA phone: 912-673-0066
Location
- Region: Kingsland
Financial & listing details
- Price per square foot: $213/sqft
- Tax assessed value: $511,242
- Annual tax amount: $6,257
- Date on market: 11/23/2025
- Listing terms: Cash,Conventional,FHA,VA Loan
- Road surface type: Asphalt
Price history
| Date | Event | Price |
|---|---|---|
| 1/9/2026 | Sold | $564,000-5.2%$213/sqft |
Source: Scout MLS #1658168 Report a problem | ||
| 1/6/2026 | Pending sale | $595,000$225/sqft |
Source: Scout MLS #1658168 Report a problem | ||
| 11/24/2025 | Listed for sale | $595,000+16.1%$225/sqft |
Source: Scout MLS #1658168 Report a problem | ||
| 3/16/2022 | Sold | $512,700$194/sqft |
Source: Public Record Report a problem | ||
| 1/31/2022 | Pending sale | $512,700$194/sqft |
Source:  GAMLS #10017094 Report a problem GAMLS #10017094 Report a problem | ||
| 1/31/2022 | Price change | $512,700+1.1%$194/sqft |
Source: GAMLS #10017094 Report a problem | ||
| 1/18/2022 | Price change | $506,900+0.4%$191/sqft |
Source:  Sawyer Realty & Custom Homes Report a problem Sawyer Realty & Custom Homes Report a problem | ||
| 11/5/2021 | Listed for sale | $504,900$191/sqft |
Source: Sawyer Realty & Custom Homes Report a problem | ||
Public tax history
| Year | Property taxes | Tax assessment |
|---|---|---|
| 2025 | $6,257 -0.9% | $204,497 |
| 2024 | $6,315 -4.4% | $204,497 +5% |
| 2023 | $6,606 +28.9% | $194,840 +39.7% |
| 2022 | $5,127 +1014.8% | $139,500 +1062.5% |
| 2021 | $460 +48.2% | $12,000 +53.8% |
| 2020 | $310 +4.9% | $7,800 |
| 2019 | $296 | $7,800 |
| 2018 | $296 +1.1% | $7,800 -22% |
| 2017 | $293 +30.8% | $10,000 +300% |
| 2016 | $224 | $2,500 |
| 2015 | $224 +143% | $2,500 |
| 2014 | $92 | $2,500 -94.1% |
| 2013 | $92 | $42,680 |
| 2012 | -- | -- |
| 2011 | -- | -- |
| 2010 | -- | -- |
| 2009 | -- | $33,025 -22.6% |
| 2008 | -- | $42,680 |
Find assessor info on the county website
Neighborhood: 31548
Nearby homes
- $634,7004 bd3 ba2.6k sqft203 Jake Colton Dr, Kingsland, GA 31548Sold
- $646,9904 bd3 ba3k sqft205 Jake Colton Dr, Kingsland, GA 31548Sold
- $681,9004 bd3 ba2.9k sqft201 Jake Colton Dr, Kingsland, GA 31548Sold
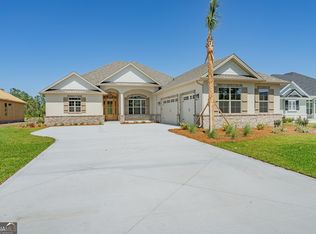
- $648,9004 bd3 ba2.6k sqft207 Jake Colton Dr, Kingsland, GA 31548Sold
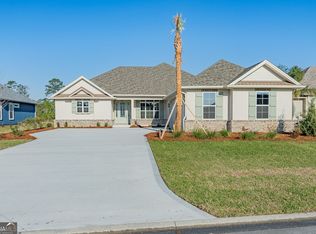
- $603,8003 bd3 ba2.8k sqft208 Jake Colton Dr, Kingsland, GA 31548Off Market
- $679,9004 bd3 ba3k sqft123 Jake Colton Dr, Kingsland, GA 31548New Construction
- $519,0003 bd2 ba2.4k sqft105 Riley Hunter Dr, Kingsland, GA 31548Off Market
- $616,7004 bd2 ba3k sqft210 Jake Colton Dr, Kingsland, GA 31548Off Market
Nearby schools
GreatSchools rating
- 7/10Sugarmill Elementary SchoolGrades: PK-5Distance: 2.8 mi
- 7/10Saint Marys Middle SchoolGrades: 6-8Distance: 6.1 mi
- 8/10Camden County High SchoolGrades: 9-12Distance: 1.1 mi
Schools provided by the listing agent
- Elementary: Sugarmill Elementary
- Middle: St. Marys Middle School
- High: Camden County
Source: Scout MLS. This data may not be complete. We recommend contacting the local school district to confirm school assignments for this home.


Get pre-qualified for a loan
At Zillow Home Loans, we can pre-qualify you in as little as 5 minutes with no impact to your credit score.An equal housing lender. NMLS #10287.
Sell for more on Zillow
Get a Zillow Showcase℠ listing at no additional cost and you could sell for .
$562,300
2% more
+$11,246
With Zillow Showcase(estimated)
$573,546
- Georgia
- Camden County
- Kingsland
- 31548
- 206 Jake Colton Dr
Nearby cities
Nearby zip codes
Other Kingsland Topics
