Welcome home to easy, one-level living on a spacious privacy-fenced lot, complete with a welcoming rocking chair front porch and modern updates throughout. With no HOA, you will enjoy the freedom and flexibility that is hard to find. Step inside to a light-filled, open floor plan where vaulted ceilings and expansive windows invite an abundance of natural light, creating an airy and welcoming atmosphere. Wide plank laminate wood flooring flows seamlessly through the main living spaces, adding warmth and continuity. The sunlit Great Room serves as the heart of the home, centered around a cozy brick-front fireplace with raised hearth and gas logs - the perfect spot to unwind on cooler evenings. The updated eat-in kitchen is the heart of the home, showcasing refreshed cabinetry, a large centerisland for gathering and meal prep, gas range, French-door refrigerator, and pantry with custom built pull out storage. Whether cooking or entertaining, this space is designed for both function and style. Retreat to the Primary Suite, featuring a tray ceiling, walk-in closet and beautifully updated en suite bathroom, complete with large tiled shower, creating a comfortable and relaxing private retreat. Secondary bedrooms offer generous closet space and the guest bath features a raised vanity and updated brushed nickel lighting. Step outside to a spacious deck, newly constructed with low-maintenance Trex composite decking, offering the perfect setting for entertaining or unwinding while overlooking the large, fully fenced backyard - ideal for pets, gardening, or simply enjoying the outdoors. A new storage shed provides convenient space to keep lawn equipment and outdoor gear neatly tucked away. Additional features include: ~Architectural shingle roof with new gutters ~New South non-impact windows installed in 2022 ~Deep driveway for additional parking Located with an easy commute to Joint Base Charleston, Boeing, Bosch, and other major employers, this home is also zoned for Dorchester District II schools, making it a fantastic option for many buyers. This beautifully maintained home blends modern updates, comfort, and convenience - a true gem you won't want to miss!
Closed
Street View
$336,501
206 Jasmine Dr, Summerville, SC 29483
3beds
1,454sqft
Single Family Residence
Built in 1990
0.28 Acres Lot
$336,100 Zestimate®
$231/sqft
$2,002 Estimated rent
Home value
$336,100
$316,000 - $356,000
$2,002/mo
Zestimate® history
Owner options
List your home for rent
$2,002/mo
Rent Zestimate®
Find your next renter with Zillow Rental Manager. Plus, with online applications, you can quickly screen prospective tenants – for free.
$2,002/mo
Rent Zestimate®
Refinance and save
$2,001/mo
Est. payment
Refinancing to a lower rate could help reduce your monthly payments and save thousands over the life of the loan.
$2,001/mo
Est. payment
Explore your selling options
Work with a Zillow partner agent
Leverage their expertise and Zillow's premium Showcase listings to get your home seen by more buyers.
Get startedList with your own agent
Get your home in front of millions of buyers by listing it on Zillow.
Learn how to do itSell it yourself
Take full control of how buyers see your home on Zillow by listing For Sale by Owner (FSBO).
List your homeWhat's special
Updated eat-in kitchenSunlit great roomModern updates throughoutGas rangeLight-filled open floor planSpacious privacy-fenced lotFrench-door refrigerator
Zillow last checked:
Listing updated:
Listed by:
Compass Carolinas, LLC
Bought with:
Better Homes And Gardens Real Estate Palmetto
Source: CTMLS,MLS#: 26008275
Facts & features
Interior
Bedrooms & bathrooms
- Bedrooms: 3
- Bathrooms: 2
- Full bathrooms: 2
Rooms
- Room types: Great Room, Eat-In-Kitchen, Foyer, Great, Pantry
Heating
- Electric
Cooling
- Central Air
Appliances
- Laundry: Electric Dryer Hookup, Gas Dryer Hookup, Washer Hookup
Features
- Ceiling - Cathedral/Vaulted, Tray Ceiling(s), Kitchen Island, Walk-In Closet(s), Ceiling Fan(s), Eat-in Kitchen, Entrance Foyer, Pantry
- Flooring: Carpet, Laminate, Vinyl
- Windows: Window Treatments
- Number of fireplaces: 1
- Fireplace features: Gas, Great Room, One
Interior area
- Total structure area: 1,454
- Total interior livable area: 1,454 sqft
Property
Parking
- Total spaces: 1
- Parking features: Garage, Garage Door Opener
- Garage spaces: 1
Features
- Levels: One
- Stories: 1
- Entry location: Ground Level
- Patio & porch: Deck, Front Porch
- Exterior features: Rain Gutters
- Fencing: Privacy,Wood
Lot
- Size: 0.28 Acres
- Features: 0 - .5 Acre, Level
Details
- Additional structures: Shed(s)
- Parcel number: 1360704006000
Construction
Type & style
- Home type: SingleFamily
- Architectural style: Cape Cod,Ranch
- Property subtype: Single Family Residence
Materials
- Vinyl Siding
- Foundation: Slab
- Roof: Architectural
Condition
- New construction: No
- Year built: 1990
Utilities & green energy
- Sewer: Public Sewer
- Water: Public
- Utilities for property: Dominion Energy, Summerville CPW
Community & HOA
Community
- Subdivision: Corey Woods
Location
- Region: Summerville
Financial & listing details
- Price per square foot: $231/sqft
- Tax assessed value: $303,581
- Date on market: 3/26/2026
- Listing terms: Cash,Conventional,FHA,VA Loan
Price history
| Date | Event | Price |
|---|---|---|
| 5/4/2026 | Sold | $336,501+2%$231/sqft |
Source:  CTMLS #26008275 Report a problem CTMLS #26008275 Report a problem | ||
| 3/26/2026 | Listed for sale | $329,975+24.1%$227/sqft |
Source: CTMLS #26008275 Report a problem | ||
| 8/16/2021 | Sold | $266,000+2.3%$183/sqft |
Source: CTMLS #21020100 Report a problem | ||
| 7/27/2021 | Contingent | $259,900$179/sqft |
Source: CTMLS #21020100 Report a problem | ||
| 7/23/2021 | Listed for sale | $259,900+81.7%$179/sqft |
Source: CTMLS #21020100 Report a problem | ||
| 6/20/2005 | Sold | $143,000+33%$98/sqft |
Source: Public Record Report a problem | ||
| 4/1/2002 | Sold | $107,500$74/sqft |
Source: Public Record Report a problem | ||
Public tax history
| Year | Property taxes | Tax assessment |
|---|---|---|
| 2024 | -- | $12,143 +15.4% |
| 2023 | -- | $10,520 -33.3% |
| 2022 | -- | $15,780 +171.5% |
| 2021 | -- | $5,813 -10.7% |
| 2020 | -- | $6,513 +12% |
| 2019 | $1,372 | $5,814 +5.7% |
| 2018 | $1,372 +7.5% | $5,500 |
| 2017 | $1,276 | $5,500 |
| 2016 | $1,276 | $5,500 |
| 2015 | -- | $5,500 -95.4% |
| 2014 | -- | $119,600 +1565.7% |
| 2013 | $1,100 | $7,180 +50.2% |
| 2012 | -- | $4,780 +14.9% |
| 2008 | -- | $4,160 +30% |
| 2004 | -- | $3,200 |
| 2003 | -- | $3,200 |
| 2002 | -- | $3,200 |
| 2001 | -- | $3,200 |
Find assessor info on the county website
Neighborhood: 29483
Nearby homes
- $332,0003 bd2 ba1.6k sqft204 Jasmine Dr, Summerville, SC 29483Off Market
- $362,0003 bd2 ba2.3k sqft208 Jasmine Dr, Summerville, SC 29483Off Market

- $252,3002 bd1 ba1k sqft210 N Jasmine Dr, Greenville, SC 29611Off Market
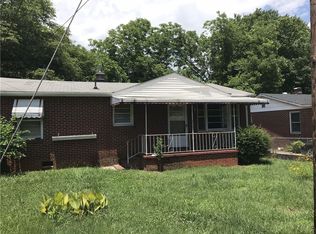
- $363,4003 bd2 ba2k sqft202 Jasmine Dr, Summerville, SC 29483Off Market
- $397,2003 bd2 ba2.4k sqft207 Jasmine Dr, Summerville, SC 29483Off Market
- $313,8003 bd2 ba1.3k sqft210 Jasmine Dr, Summerville, SC 29483Off Market
- $387,1003 bd2 ba2.2k sqft209 Jasmine Dr, Summerville, SC 29483Off Market
- $356,0003 bd2 ba1.9k sqft201 Sagebrush Ln, Summerville, SC 29483Off Market
Nearby schools
GreatSchools rating
- 5/10Newington Elementary SchoolGrades: PK-5Distance: 2.1 mi
- 4/10Gregg Middle SchoolGrades: 6-8Distance: 1.9 mi
- 6/10Summerville High SchoolGrades: 9-12Distance: 1.6 mi
Schools provided by the listing agent
- Elementary: Newington
- Middle: Dubose
- High: Summerville
Source: CTMLS. This data may not be complete. We recommend contacting the local school district to confirm school assignments for this home.
Get a cash offer in 3 minutes
Find out how much your home could sell for in as little as 3 minutes with a no-obligation cash offer.
Estimated market value
$336,100
Get a cash offer in 3 minutes
Find out how much your home could sell for in as little as 3 minutes with a no-obligation cash offer.
Estimated market value
$336,100
- South Carolina
- Dorchester County
- Summerville
- 29483
- 206 Jasmine Dr
Nearby cities
Nearby zip codes
Other Summerville Topics
