Fully Renovated Mid-Century Modern on Three Lots | RV Hookups | Covered Boat & RV Storage Experience the perfect blend of classic Mid-Century Modern architecture and contemporary living in this beautifully renovated home in the heart of Devine, Texas. Originally built in 1964, this one-of-a-kind property has been thoughtfully updated from top to bottom while preserving the clean lines and timeless character that make Mid-Century homes so desirable. The fully remodeled interior showcases a modern kitchen with updated finishes, beautifully renovated bathrooms, and stylish upgrades throughout, creating a move-in ready home that offers both charm and functionality. Situated on three spacious city lots, this property provides exceptional outdoor space and endless possibilities. A circular driveway offers convenient access, while the expansive covered patio creates the perfect setting for entertaining, outdoor dining, or relaxing with family and friends. A standout feature is the impressive covered RV and boat storage complete with full RV hookups, making it ideal for RV owners, travelers, boating enthusiasts, or those needing extra space for recreational vehicles. Multiple storage sheds and an attached storage room provide abundant room for tools, hobbies, and equipment. Conveniently located near schools, local shopping, restaurants, and downtown Devine, with an easy commute to San Antonio, this property offers the best of peaceful small-town living without sacrificing convenience. Whether you're searching for a fully updated Mid-Century Modern home, a property with RV parking and hookups, extra land, or a unique home with excellent investment potential, this rare offering checks all the boxes. Opportunities like this don't come along often-schedule your private showing today!
Sold
Price Unknown
206 Jay Drive, Devine, TX 78016
3beds
1,969sqft
Single Family Residence
Built in 1964
0.62 Acres Lot
$367,400 Zestimate®
$--/sqft
$1,960 Estimated rent
Home value
$367,400
Estimated sales range
Not available
$1,960/mo
Zestimate® history
Owner options
List your home for rent
$1,960/mo
Rent Zestimate®
Find your next renter with Zillow Rental Manager. Plus, with online applications, you can quickly screen prospective tenants – for free.
$1,960/mo
Rent Zestimate®
Refinance and save
Refinancing to a lower rate could help reduce your monthly payments and save thousands over the life of the loan.
Explore your selling options
Work with a Zillow partner agent
Leverage their expertise and Zillow's premium Showcase listings to get your home seen by more buyers.
Get startedList with your own agent
Get your home in front of millions of buyers by listing it on Zillow.
Learn how to do itSell it yourself
Take full control of how buyers see your home on Zillow by listing For Sale by Owner (FSBO).
List your homeWhat's special
Classic mid-century modern architectureMove-in ready homeThree spacious city lotsMultiple storage shedsFull rv hookupsStylish upgrades throughoutFully remodeled interior
Zillow last checked:
Listing updated:
Listed by:
Trish Engle TREC #731394 (210) 843-6260,
JB Goodwin, REALTORS
Source: LERA MLS,MLS#: 1971318
Facts & features
Interior
Bedrooms & bathrooms
- Bedrooms: 3
- Bathrooms: 2
- Full bathrooms: 2
Primary bedroom
- Features: Walk-In Closet(s), Ceiling Fan(s), Full Bath
- Area: 180
- Dimensions: 12 x 15
Bedroom 2
- Area: 144
- Dimensions: 12 x 12
Bedroom 3
- Area: 144
- Dimensions: 12 x 12
Primary bathroom
- Features: Shower Only, Single Vanity
- Area: 96
- Dimensions: 8 x 12
Dining room
- Area: 154
- Dimensions: 11 x 14
Family room
- Area: 299
- Dimensions: 13 x 23
Kitchen
- Area: 143
- Dimensions: 11 x 13
Living room
- Area: 340
- Dimensions: 20 x 17
Heating
- Central, Electric
Cooling
- Central Air
Appliances
- Included: Microwave, Range, Gas Cooktop, Refrigerator, Dishwasher, Electric Water Heater
- Laundry: Main Level, Washer Hookup, Dryer Connection
Features
- Two Living Area, Breakfast Bar, Pantry, Utility Room Inside, High Speed Internet, All Bedrooms Downstairs, Ceiling Fan(s), Solid Counter Tops, Custom Cabinets
- Flooring: Carpet, Ceramic Tile, Vinyl
- Windows: Window Coverings
- Has basement: No
- Number of fireplaces: 1
- Fireplace features: One, Living Room
Interior area
- Total interior livable area: 1,969 sqft
Property
Parking
- Total spaces: 2
- Parking features: Two Car Garage, Detached, Attached, Garage Faces Side, Garage Door Opener, Circular Driveway, RV/Boat Parking, Bus/RV Garage
- Attached garage spaces: 2
- Has uncovered spaces: Yes
Features
- Levels: One
- Stories: 1
- Patio & porch: Patio, Covered
- Pool features: None
- Fencing: Privacy,Stone/Masonry Fence
Lot
- Size: 0.62 Acres
- Features: Corner Lot, Curbs, Sidewalks
- Residential vegetation: Mature Trees
Details
- Additional structures: Shed(s), Workshop
- Parcel number: R15184
Construction
Type & style
- Home type: SingleFamily
- Property subtype: Single Family Residence
Materials
- Brick
- Foundation: Slab
- Roof: Metal
Condition
- Pre-Owned
- New construction: No
- Year built: 1964
Utilities & green energy
- Electric: Just Energy
- Sewer: City, Sewer System
- Water: City, Water System, Private Well
- Utilities for property: Cable Available, City Garbage service
Community & HOA
Community
- Features: None
- Security: Smoke Detector(s), Security System Owned
- Subdivision: Devine
Location
- Region: Devine
Financial & listing details
- Tax assessed value: $370,150
- Annual tax amount: $8,058
- Date on market: 5/30/2026
- Cumulative days on market: 37 days
- Listing terms: Conventional,FHA,VA Loan,TX Vet,Cash
- Road surface type: Paved
Price history
| Date | Event | Price |
|---|---|---|
| 7/28/2026 | Sold | -- |
Source:  LERA MLS #1971318 Report a problem LERA MLS #1971318 Report a problem | ||
| 7/6/2026 | Pending sale | $389,000$198/sqft |
Source: LERA MLS #1971318 Report a problem | ||
| 6/27/2026 | Contingent | $389,000$198/sqft |
Source: LERA MLS #1971318 Report a problem | ||
| 5/30/2026 | Listed for sale | $389,000$198/sqft |
Source: LERA MLS #1971318 Report a problem | ||
| 3/24/2021 | Sold | -- |
Source: LERA MLS #44006_1508588 Report a problem | ||
Public tax history
| Year | Property taxes | Tax assessment |
|---|---|---|
| 2025 | -- | $370,150 +66.8% |
| 2024 | -- | $221,928 +10% |
| 2023 | $1,941 -39.6% | $201,753 +10% |
| 2022 | $3,215 +1.2% | $183,412 +10% |
| 2021 | $3,176 -10.9% | $166,738 +10% |
| 2020 | $3,564 +3.7% | $151,580 +3.8% |
| 2019 | $3,436 +0.3% | $146,070 +1.2% |
| 2018 | $3,426 -1.7% | $144,270 |
| 2017 | $3,484 +1.6% | $144,270 +1.3% |
| 2016 | $3,429 -4.5% | $142,360 +6.4% |
| 2015 | $3,591 | $133,760 |
| 2014 | $3,591 | $133,760 +0.5% |
| 2012 | -- | $133,040 |
| 2011 | -- | $133,040 |
| 2010 | -- | $133,040 +7.9% |
| 2009 | -- | $123,330 |
| 2008 | -- | $123,330 +12.9% |
| 2007 | -- | $109,210 |
Find assessor info on the county website
Neighborhood: 78016
Nearby homes
- $216,1004 bd2 ba1.8k sqft901 Dove Ave, Devine, TX 78016Off Market
- $--3 bd3 ba1.8k sqft903 Dove Ave, Devine, TX 78016Sold
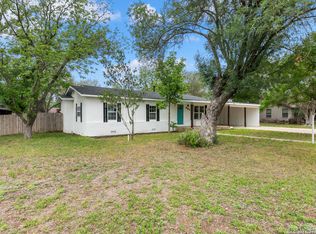
- $341,3003 bd2 ba2.6k sqft302 Jay Dr, Devine, TX 78016Off Market

- $246,6004 bd2 ba1.8k sqft1002 Robin Ave, Devine, TX 78016Off Market
- $242,700-- bd2 ba1.4k sqft905 Dove Ave, Devine, TX 78016Off Market
- $235,800-- bd2 ba2.3k sqft304 Jay Dr, Devine, TX 78016Off Market
- $253,2003 bd2 ba1.5k sqft1001 Eagle Dr, Devine, TX 78016Off Market
- $284,200-- bd3 ba2.1k sqft205 Jay Dr, Devine, TX 78016Off Market
Nearby schools
GreatSchools rating
- 2/10Devine Intermediate SchoolGrades: 3-5Distance: 0.2 mi
- 6/10Devine Middle SchoolGrades: 6-8Distance: 0.2 mi
- 5/10Devine High SchoolGrades: 9-12Distance: 0.2 mi
Schools provided by the listing agent
- Elementary: Devine
- Middle: Devine
- High: Devine
- District: Devine
Source: LERA MLS. This data may not be complete. We recommend contacting the local school district to confirm school assignments for this home.
Get a cash offer in 3 minutes
Find out how much your home could sell for in as little as 3 minutes with a no-obligation cash offer.
Estimated market value
$367,400
Get a cash offer in 3 minutes
Find out how much your home could sell for in as little as 3 minutes with a no-obligation cash offer.
Estimated market value
$367,400
- Texas
- Medina County
- Devine
- 78016
- 206 Jay Drive
