Skip main navigation
For sale by owner
  • Price cut: $20.9K (8/2)
    $349,000

    206 John Ave, Attalla, AL 35954

    3beds
    2,164sqft
    : 
    $2,028/mo
    Get pre-qualified
    SingleFamily
    Built in 1997
    0.5 Acres Lot
    $-- Zestimate®
    $161/sqft
    $-- HOA

    What's special

    Permanent programmable christmas lightsBrand-new metal roofUpdated bathUnderground pet containment fenceFormal dining roomSurround sound wiringFull laundry room
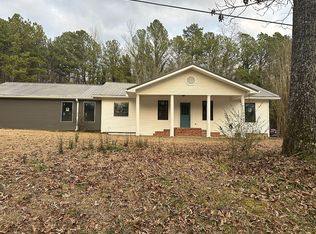
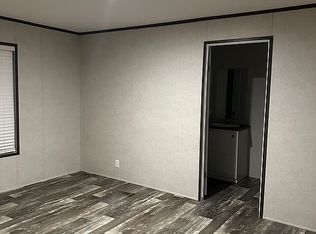
    Stunning Updated 3BR/2BA Brick Home | Move-In Ready | New Metal Roof | Bonus Space Don’t miss this beautifully maintained two-story brick home offering 3 bedrooms, 2 full baths, and numerous recent updates. Built in 1997, this move-in ready home features a brand-new metal roof (2026), luxury vinyl plank flooring throughout, granite countertops, and custom walk-in tile showers in both bathrooms. The spacious main level includes a large primary suite with a walk-in closet, an updated bath, a bright kitchen, formal dining room, oversized living room with a gas log fireplace and surround sound wiring, a dedicated office/bonus room, and a full laundry room. Upstairs offers two generously sized bedrooms, a full bath, and additional storage areas. Enjoy outdoor living on the 25’ x 25’ concrete patio with custom brick steps and a concrete walkway connecting the front and back of the home. A peaceful creek borders the rear of the property, providing a beautiful natural setting. Pet owners will appreciate the underground pet containment fence already in place. Additional features include a large attached two-car garage with an epoxy-coated floor and automatic door opener, plus unfinished storage above the garage with the potential to be converted into a fourth bedroom, media room, or flex space. A 12’ x 24’ storage building with a concrete floor and electricity offers endless possibilities for a workshop, hobby space, or extra storage. To top it all off, the home is equipped with permanent programmable Christmas lights, allowing you to celebrate every season with millions of customizable color combinations at the touch of a button. Highlights: * 3 Bedrooms | 2 Full Bathrooms * Built in 1997 * Brand-new metal roof (May 2026) * Luxury vinyl plank flooring throughout * Granite countertops * Custom tile walk-in showers * Large primary suite with walk-in closet * Office/bonus room * Gas log fireplace * Surround sound wiring * Two HVAC systems with gas heat downstairs and electric heat upstairs * Attached 2-car garage with epoxy floor * Expandable storage space above garage * 12’ x 24’ storage building with power * 25’ x 25’ concrete patio * Permanent programmable exterior lighting * Underground pet fence * Creek along the back of the property Room Sizes: Main Level • Primary Bedroom: 14’ x 13’ • Living Room: 23’ x 13’ • Dining Room: 14’ x 11’ • Kitchen: 11’ x 11’ • Laundry Room: 8’ x 6’ • Bathroom: 8’ x 6’ • Garage: 25’ x 21’ Upstairs • Bedroom 2: 17’ x 13’ • Bedroom 3: 17’ x 10’ • Bathroom: 7’ x 6’ This home combines timeless charm with modern updates and exceptional amenities, offering the perfect blend of comfort, function, and style. Schedule your private showing today!
    31 days
    |
    320
    |
    9
    |
    Listed by:

    Property Owner (256) 441-0852

    This property is for sale by owner and Zillow, Inc. is displaying it at the owner's request. It is not subject to a listing agreement with Zillow, Inc. or its affiliates.

      Facts & features

      Interior

      Bedrooms & bathrooms
      • Bedrooms: 3
      • Bathrooms: 2
      • Full bathrooms: 2
      Heating
      • Forced air
      Cooling
      • Other
      Appliances
      • Included: Garbage disposal
      Features
      • Flooring: Linoleum / Vinyl
      • Basement: None
      • Has fireplace: Yes
      Interior area
      • Total interior livable area: 2,164 sqft

      Property

      Parking
      • Parking features: Garage - Attached
      Features
      • Exterior features: Wood, Brick
      Lot
      • Size: 0.5 Acres
      Details
      • Parcel number: 1605150001076084

      Construction

      Type & style
      • Home type: SingleFamily
      Materials
      • Wood
      • Foundation: Other
      • Roof: Metal
      Condition
      • New construction: No
      • Year built: 1997

      Community & HOA

      Location
      • Region: Attalla

      Financial & listing details

      • Price per square foot: $161/sqft
      • Tax assessed value: $221,200
      • Annual tax amount: $991
      • Date on market: 7/26/2026

        Estimated market value

        Not available

        Estimated sales range

        Not available

        $1,637/mo

        Price history

        DateEventPrice
        8/2/2026Price change$349,000-5.7%$161/sqft
        Source: Owner Report a problem
        7/26/2026Listed for sale$369,900+156%$171/sqft
        Source: Owner Report a problem
        3/24/2021Listing removed--
        Source: Owner Report a problem
        7/19/2012Sold$144,500-1.4%$67/sqft
        Source: Public Record Report a problem
        5/6/2012Listed for sale$146,500$68/sqft
        Source: Owner Report a problem

        Public tax history

        YearProperty taxesTax assessment
        2025$991 $22,120
        2024$991 $22,120
        2023$991 +11.5%$22,120 +10.9%
        2022$888 +39%$19,940 +36.2%
        2021$639 $14,640
        2020$639 $14,640
        2019$639 $14,640 +4.1%
        2017$639 +4.5%$14,060
        2016$612 $14,060
        2015$612 $14,060 -2.4%
        2013$612 $14,400
        2012-- $14,400
        2011-- $14,400
        2010-- $14,400
        2008-- --
        2005-- --
        2004-- --
        2002-- --
        2001-- --
        2000-- --
        Find assessor info on the county website

        Monthly payment

        Est. payment

        Payment breakdown

        Explore the cost of this home by adjusting the details. Changes won't be saved.
        All calculations are estimates and provided by Zillow, Inc. for informational purposes only. Actual amounts may vary.
        HOA fees may include property taxes on listings classified as Co-Ops. Contact the listing agent and/or owner for fee details.
        See how much you could borrow to make a competitive offer.

        Climate risks

        Neighborhood: 35954

        Getting around

        0 / 100
        Car-Dependent
        17 / 100
        Somewhat Bikeable

        Nearby schools

        GreatSchools rating

        A local agent can set up tours, give advice and negotiate with sellers.

        A local lender can help you make sure your offer is ready when you are.

        Browse local experts

        Similar homes