Welcome to 206 John Potter Road, an expansive and remarkably versatile home nestled on 3 quiet acres. Boasting a flexible 4+ bedroom layout with 3 full baths, this multi-level property offers an abundance of space setup for multi-generational living or a premium work-from-home lifestyle. The main level greets you with a bright, open-concept kitchen and dining area featuring gleaming hardwood floors. The kitchen is complete with elegant quartz countertops and a center multi-tiered island. This floor hosts the primary bedroom with its own private en-suite bath, a second bedroom, and a full common bath. A third bedroom on this level is currently utilized as a walk-in closet but can easily be converted back to a bedroom. Head upstairs to discover the home's true showstopper: a massive second-floor living room featuring high beamed ceilings. This level is complete with a playroom, a workout room, a half bath, and a laundry room. Finally, the lower level offers incredible in-law potential. This massive walk-out space features its own private entrance, a second living room area, a bedroom, an office, a kitchenette, a second dedicated laundry room and another full bath! Step directly out from the lower level to enjoy your sprawling 3-acre yard—a serene, private backdrop for outdoor recreation, gardening, or peaceful relaxation. With country privacy, unparalleled interior space, and easy access to local amenities, this West Greenwich gem is a rare find!
Coming soon
$775,000
206 John Potter Rd, West Greenwich, RI 02817
4beds
3,184sqft
Single Family Residence
Built in 1996
3 Acres Lot
$573,700 Zestimate®
$243/sqft
$-- HOA
What's special
- 2 days
- 254
- 24
Zillow last checked:
Listing updated:
Listed by:
Kerri Giroux 401-419-2287,
Engel & Volkers Oceanside
Source: StateWide MLS RI,MLS#: 1418368
Facts & features
Interior
Bedrooms & bathrooms
- Bedrooms: 4
- Bathrooms: 4
- Full bathrooms: 3
- 1/2 bathrooms: 1
Bathroom
- Features: Bath w Shower Stall, Bath w Tub & Shower
Heating
- Oil, Baseboard
Cooling
- Ductless
Appliances
- Included: Dishwasher, Dryer, Microwave, Refrigerator, Washer, Tankless Water Heater
Features
- Wall (Dry Wall), Stairs, Plumbing (Mixed), Insulation (Ceiling), Insulation (Floors), Ceiling Fan(s)
- Flooring: Hardwood, Laminate, Carpet
- Basement: Full,Walk-Out Access,Finished,Bath/Stubbed,Bedroom(s),Kitchen,Laundry,Living Room,Office
- Has fireplace: No
- Fireplace features: None
Interior area
- Total structure area: 2,080
- Total interior livable area: 3,184 sqft
- Finished area above ground: 2,080
- Finished area below ground: 1,104
Property
Parking
- Total spaces: 10
- Parking features: Attached, Garage Door Opener
- Attached garage spaces: 2
Features
- Exterior features: Balcony
- Waterfront features: Walk to Fresh Water
Lot
- Size: 3 Acres
- Features: Wooded
Details
- Parcel number: WGREM025B0001L7
- Other equipment: Wood Stove
Construction
Type & style
- Home type: SingleFamily
- Architectural style: Raised Ranch
- Property subtype: Single Family Residence
Materials
- Dry Wall, Vinyl Siding
- Foundation: Concrete Perimeter
Condition
- New construction: No
- Year built: 1996
Utilities & green energy
- Electric: 200+ Amp Service
- Sewer: Septic Tank
- Water: Private, Well
Community & HOA
Community
- Features: Highway Access, Interstate, Private School, Public School, Recreational Facilities, Restaurants
HOA
- Has HOA: No
Location
- Region: West Greenwich
Financial & listing details
- Price per square foot: $243/sqft
- Tax assessed value: $273,500
- Annual tax amount: $6,714
- Date on market: 9/27/2026
Estimated market value
$573,700
$545,000 - $602,000
$4,150/mo
Price history
| Date | Event | Price |
|---|---|---|
| 9/30/2021 | Sold | $445,000-1.1%$140/sqft |
Source:  StateWide MLS RI #1277654 Report a problem StateWide MLS RI #1277654 Report a problem | ||
| 8/2/2021 | Pending sale | $449,995$141/sqft |
Source: StateWide MLS RI #1277654 Report a problem | ||
| 3/18/2021 | Listed for sale | $449,995+45.2%$141/sqft |
Source: StateWide MLS RI #1277654 Report a problem | ||
| 3/15/2006 | Sold | $310,000$97/sqft |
Source: Public Record Report a problem | ||
Public tax history
| Year | Property taxes | Tax assessment |
|---|---|---|
| 2025 | $6,714 | $273,500 -34.8% |
| 2024 | $6,714 +0.2% | $419,600 +53.4% |
| 2023 | $6,703 | $273,500 |
| 2022 | $6,703 +2% | $273,500 |
| 2021 | $6,572 +1% | $273,500 |
| 2020 | $6,507 -0.7% | $273,500 +0.9% |
| 2019 | $6,552 +12.8% | $271,100 +10.6% |
| 2018 | $5,810 +5.1% | $245,200 |
| 2017 | $5,529 +19% | $245,200 +19% |
| 2016 | $4,648 | $206,100 |
| 2015 | $4,648 +2.7% | $206,100 +2.7% |
| 2013 | $4,526 +1.1% | $200,700 +900% |
| 2012 | $4,476 | $20,070 -90% |
| 2011 | $4,476 +42.1% | $200,700 +19.4% |
| 2010 | $3,150 +2.1% | $168,100 |
| 2009 | $3,085 +4.1% | $168,100 |
| 2008 | $2,964 -33.7% | $168,100 -51.8% |
| 2007 | $4,471 +16.7% | $348,500 +11.2% |
| 2006 | $3,830 | $313,300 |
Find assessor info on the county website
Monthly payment
Est. payment
Payment breakdown
Explore the cost of this home by adjusting the details. Changes won't be saved.Climate risks
Neighborhood: 02817
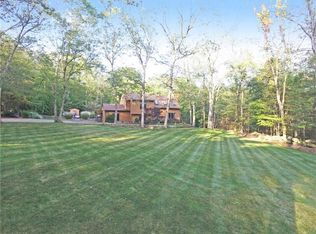

Similar homes
- $995,0004 bd5 ba3.7k sqft31 Raccoon Hill Rd, West Greenwich, RI 02817For Sale
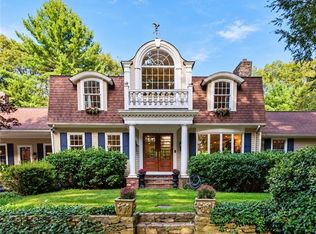
 MLS ID #1423702, Ann McCrory, RI Real Estate Services. StateWide MLS RI
 - $680,9004 bd2 ba2.1k sqft500 Plain Rd, West Greenwich, RI 02817For Sale
 MLS ID #1422989, Nelly Branez, RE/MAX Preferred. StateWide MLS RI
 - $950,0005 bd4 ba3.6k sqft559 Victory Hwy, West Greenwich, RI 02817For Sale
 MLS ID #1422192, Jeremiah Blum, William Raveis Inspire. StateWide MLS RI
 - $674,9003 bd3 ba2.2k sqft46 A Victory Hwy, West Greenwich, RI 02817For Sale
 MLS ID #1421564, David Pedro, Century 21 Envoy. StateWide MLS RI
 - $594,9004 bd3 ba2.3k sqft233 Victory Hwy, West Greenwich, RI 02817For SaleMLS ID #1422267, The Fooks Team, Coldwell Banker Realty. StateWide MLS RI
- $879,9003 bd3 ba2.1k sqft362 Fry Pond Rd, West Greenwich, RI 02817New ConstructionMLS ID #1423445, Ania Kent, BHHS Commonwealth Real Estate. StateWide MLS RI
- $619,9003 bd2 ba2.1k sqft113 Victory Hwy, West Greenwich, RI 02817For SaleMLS ID #1423412, Nicole Noury, JPAR Prime Real Estate. StateWide MLS RI
- $550,0004 bd3 ba2.4k sqft20 Fry Pond Rd, West Greenwich, RI 02817For SaleMLS ID #1418623, Maura VonDeck, VonDeckRealty, LLC. StateWide MLS RI
- $729,0004 bd3 ba4.7k sqft35 Job Dr, Richmond, RI 02892For SaleMLS ID #1423849, Stephen Antoni, Mott & Chace Sotheby's Intl.. StateWide MLS RI
- $629,9003 bd3 ba1.8k sqft301 Ledge Rd, Coventry, RI 02816For SaleMLS ID #1424381, The DiSpirito Team, Engel & Volkers Oceanside. StateWide MLS RI
- $589,9003 bd2 ba1.7k sqft487 Plain Meeting House Rd, West Greenwich, RI 02817For SaleMLS ID #1421339, Michaela Chambers, Nouveau Premier Realty, LLC. StateWide MLS RI
- $664,9004 bd3 ba2.7k sqft43 Franklin Rd, Scituate, RI 02825For SaleMLS ID #1424471, Christine Corriveau, RE/MAX Properties. StateWide MLS RI
- $599,0003 bd2 ba2.4k sqft413 Harkney Hill Rd, Coventry, RI 02816For SaleMLS ID #1424238, Missie Rose, RE/MAX River's Edge. StateWide MLS RI
- $799,9994 bd4 ba2.6k sqft225 Rice City Rd, Coventry, RI 02827For SaleMLS ID #1422944, Julie Pettigrew, RI Real Estate Services. StateWide MLS RI
- $988,8884 bd4 ba3.1k sqft3 Kirker Dr, East Greenwich, RI 02818For SaleMLS ID #1424451, Feng Lei, Green Island Realty, Inc.. StateWide MLS RI
- $899,0002 bd2 ba2.4k sqft6 Pine Valley Drive, Voluntown, CT 06384For Sale
 MLS ID #24210189, Kelly Holmes, Mott & Chace Sotheby's Intl Rt. Smart MLS
 - $750,0004 bd3 ba4k sqft2157 Middle Rd, East Greenwich, RI 02818For SaleMLS ID #1421475, The Phipps Team, Compass. StateWide MLS RI
- $850,0004 bd4 ba3.7k sqft26 Trout Brook Ln, Scituate, RI 02831For SaleMLS ID #1424138, Feng Lei, Green Island Realty, Inc.. StateWide MLS RI
- $799,9004 bd3 ba3.6k sqft57 Club House Rd, Coventry, RI 02816For SaleMLS ID #1422917, Tracy Sisson, BHHS Pinnacle Realty. StateWide MLS RI
- $949,0004 bd3 ba3.9k sqft165 Lynn Cir, East Greenwich, RI 02818For SaleMLS ID #1423616, Steven Sitrin, Lila Delman Compass. StateWide MLS RI
