Welcome to your dream home in Libertyville! This stunning split-level gem features a bright and open concept living space, picture perfect for entertaining. The first floor of the home consists of a gorgeous and sizable living room set with two French doors, leading directly to a delightful and sun drenched slate tiled sunroom. Also, on the first floor you will find your updated white kitchen with eating area complete with newer stainless-steel appliances (refrigerator, stove/oven and dishwasher new in 2023) and gleaming granite countertops highlighted by a beautiful white and black basket weave backsplash. The lower level of the home boasts of a very spacious family room, remodeled full bathroom and laundry/mechanic room equipped with a newer washer and dryer (2020), newer HVAC (2022) and newer water heater (2022). Upstairs, you'll find three generously sized bedrooms all with hardwood floors and another full bathroom. Other highlights of the home are an oversized two car garage, beautiful fenced-in rear yard, new driveway in 2024 and a park just steps away. This home is charming and cozy and is a very rare find at this price point...run don't walk as this home will not last long! A great opportunity to experience suburbia living with our local Farmer's Market, Lunch in the Park, First Friday Festivities, annual Carnival, town Parades plus many other special events for all ages to enjoy!
Closed
$390,000
206 Kenloch Ave, Libertyville, IL 60048
3beds
1,694sqft
Single Family Residence
Built in 1957
7,008 Square Feet Lot
$442,600 Zestimate®
$230/sqft
$5,896 Estimated rent
Home value
$442,600
$420,000 - $465,000
$5,896/mo
Zestimate® history
Owner options
List your home for rent
$5,896/mo
Rent Zestimate®
Find your next renter with Zillow Rental Manager. Plus, with online applications, you can quickly screen prospective tenants – for free.
$5,896/mo
Rent Zestimate®
Refinance and save
$2,994/mo
Est. payment
Refinancing to a lower rate could help reduce your monthly payments and save thousands over the life of the loan.
$2,994/mo
Est. payment
Explore your selling options
Work with a Zillow partner agent
Leverage their expertise and Zillow's premium Showcase listings to get your home seen by more buyers.
Get startedList with your own agent
Get your home in front of millions of buyers by listing it on Zillow.
Learn how to do itSell it yourself
Take full control of how buyers see your home on Zillow by listing For Sale by Owner (FSBO).
List your homeWhat's special
Zillow last checked:
Listing updated:
Listed by:
Monica Balder 847-432-0500,
Baird & Warner
Bought with:
Jenny Lim-Spiggos
Coldwell Banker Realty
Source: MRED as distributed by MLS GRID,MLS#: 12137850
Facts & features
Interior
Bedrooms & bathrooms
- Bedrooms: 3
- Bathrooms: 2
- Full bathrooms: 2
Rooms
- Room types: Sun Room
Primary bedroom
- Features: Flooring (Hardwood)
- Level: Second
- Area: 154 Square Feet
- Dimensions: 14X11
Bedroom 2
- Features: Flooring (Hardwood)
- Level: Second
- Area: 132 Square Feet
- Dimensions: 12X11
Bedroom 3
- Features: Flooring (Hardwood)
- Level: Second
- Area: 110 Square Feet
- Dimensions: 11X10
Dining room
- Features: Flooring (Hardwood)
- Level: Main
- Dimensions: COMBO
Family room
- Features: Flooring (Wood Laminate)
- Level: Lower
- Area: 315 Square Feet
- Dimensions: 21X15
Kitchen
- Features: Kitchen (Eating Area-Table Space, Island), Flooring (Hardwood)
- Level: Main
- Area: 198 Square Feet
- Dimensions: 18X11
Laundry
- Features: Flooring (Wood Laminate)
- Level: Lower
- Area: 108 Square Feet
- Dimensions: 12X09
Living room
- Features: Flooring (Hardwood)
- Level: Main
- Area: 204 Square Feet
- Dimensions: 17X12
Sun room
- Features: Flooring (Slate)
- Level: Main
- Area: 120 Square Feet
- Dimensions: 15X08
Heating
- Natural Gas, Forced Air
Cooling
- Central Air
Appliances
- Included: Humidifier
Features
- Flooring: Hardwood
- Windows: Screens
- Basement: Crawl Space
Interior area
- Total structure area: 0
- Total interior livable area: 1,694 sqft
Property
Parking
- Total spaces: 2
- Parking features: Asphalt, Garage Door Opener, On Site, Garage Owned, Detached, Garage
- Garage spaces: 2
- Has uncovered spaces: Yes
Accessibility
- Accessibility features: No Disability Access
Features
- Levels: Tri-Level
- Fencing: Fenced
Lot
- Size: 7,008 Square Feet
- Dimensions: 50 X 140
- Features: Cul-De-Sac
Details
- Parcel number: 11201030190000
- Special conditions: None
- Other equipment: Ceiling Fan(s)
Construction
Type & style
- Home type: SingleFamily
- Property subtype: Single Family Residence
Materials
- Brick
- Roof: Asphalt
Condition
- New construction: No
- Year built: 1957
Utilities & green energy
- Electric: Circuit Breakers, 100 Amp Service
- Sewer: Public Sewer
- Water: Public
Community & HOA
Community
- Features: Park, Curbs, Sidewalks, Street Lights, Street Paved
- Subdivision: Kenloch Park
HOA
- Services included: None
Location
- Region: Libertyville
Financial & listing details
- Price per square foot: $230/sqft
- Tax assessed value: $330,588
- Annual tax amount: $7,137
- Date on market: 8/15/2024
- Listing terms: Conventional
- Ownership: Fee Simple
Price history
| Date | Event | Price |
|---|---|---|
| 9/27/2024 | Sold | $390,000-2.3%$230/sqft |
Source:  MRED as distributed by MLS GRID #12137850 Report a problem MRED as distributed by MLS GRID #12137850 Report a problem | ||
| 8/26/2024 | Contingent | $399,000$236/sqft |
Source: MRED as distributed by MLS GRID #12137850 Report a problem | ||
| 8/15/2024 | Price change | $399,000-3.9%$236/sqft |
Source: MRED as distributed by MLS GRID #12137850 Report a problem | ||
| 7/19/2024 | Listed for sale | $415,000$245/sqft |
Source: MRED as distributed by MLS GRID #12074037 Report a problem | ||
| 7/13/2024 | Contingent | $415,000$245/sqft |
Source: MRED as distributed by MLS GRID #12074037 Report a problem | ||
| 7/1/2024 | Price change | $415,000-2.4%$245/sqft |
Source: MRED as distributed by MLS GRID #12074037 Report a problem | ||
| 6/26/2024 | Listed for sale | $425,000$251/sqft |
Source: MRED as distributed by MLS GRID #12074037 Report a problem | ||
| 6/20/2024 | Contingent | $425,000$251/sqft |
Source: MRED as distributed by MLS GRID #12074037 Report a problem | ||
| 6/13/2024 | Listed for sale | $425,000+23.9%$251/sqft |
Source: MRED as distributed by MLS GRID #12074037 Report a problem | ||
| 5/29/2018 | Sold | $343,000-0.6%$202/sqft |
Source: MRED as distributed by MLS GRID #09910364 Report a problem | ||
| 4/14/2018 | Pending sale | $345,000$204/sqft |
Source: @properties #09910364 Report a problem | ||
| 4/9/2018 | Listed for sale | $345,000-1.4%$204/sqft |
Source: @properties #09910364 Report a problem | ||
| 9/28/2017 | Listing removed | $350,000$207/sqft |
Source: @properties #09705603 Report a problem | ||
| 7/29/2017 | Listed for sale | $350,000+7.7%$207/sqft |
Source: @properties #09705603 Report a problem | ||
| 9/30/2016 | Sold | $324,900-1.5%$192/sqft |
Source: @Properties sold #09293840_60048 Report a problem | ||
| 7/25/2016 | Pending sale | $329,900$195/sqft |
Source: Coldwell Banker Residential Brokerage - The Groves #09293840 Report a problem | ||
| 7/21/2016 | Listed for sale | $329,900+15.8%$195/sqft |
Source: Coldwell Banker Residential Brokerage - The Groves #09293840 Report a problem | ||
| 5/12/2013 | Sold | $285,000-7.8%$168/sqft |
Source: Public Record Report a problem | ||
| 3/21/2013 | Pending sale | $309,000$182/sqft |
Source: Prudential Rubloff #08210974 Report a problem | ||
| 1/30/2013 | Price change | $309,000-4.9%$182/sqft |
Source: Prudential Rubloff #08210974 Report a problem | ||
| 11/1/2012 | Listed for sale | $325,000+26.5%$192/sqft |
Source: Prudential Rubloff #08210974 Report a problem | ||
| 3/26/2004 | Sold | $257,000+48.1%$152/sqft |
Source: Public Record Report a problem | ||
| 4/27/1998 | Sold | $173,500$102/sqft |
Source: Public Record Report a problem | ||
Public tax history
| Year | Property taxes | Tax assessment |
|---|---|---|
| 2024 | $7,883 +9.1% | $118,648 +7.7% |
| 2023 | $7,226 +1.2% | $110,185 +12.8% |
| 2022 | $7,137 +3.9% | $97,719 +2.6% |
| 2021 | $6,866 +4% | $95,236 +3.9% |
| 2020 | $6,605 +2.5% | $91,620 +1% |
| 2019 | $6,441 +10.8% | $90,749 +5.1% |
| 2018 | $5,813 | $86,354 +3.3% |
| 2017 | $5,813 +4.9% | $83,628 +5.5% |
| 2016 | $5,542 +6.5% | $79,291 +7% |
| 2015 | $5,205 +9.6% | $74,111 +6.3% |
| 2014 | $4,751 +6.9% | $69,747 +9.5% |
| 2012 | $4,446 -19.1% | $63,708 -24.3% |
| 2011 | $5,493 -0.3% | $84,160 -5% |
| 2010 | $5,509 +3.4% | $88,590 -4.6% |
| 2009 | $5,328 +3.4% | $92,895 +3% |
| 2008 | $5,155 +8.1% | $90,154 +3.5% |
| 2006 | $4,769 +0.3% | $87,072 |
| 2005 | $4,754 +2.9% | -- |
| 2004 | $4,621 +6.3% | -- |
| 2003 | $4,348 -2.8% | -- |
| 2002 | $4,473 +6% | -- |
| 2001 | $4,220 +9.5% | $61,563 +9% |
| 2000 | $3,854 | $56,498 |
Find assessor info on the county website
Neighborhood: 60048
Nearby homes
- $444,2003 bd2 ba1.6k sqft210 Kenloch Ave, Libertyville, IL 60048Off Market
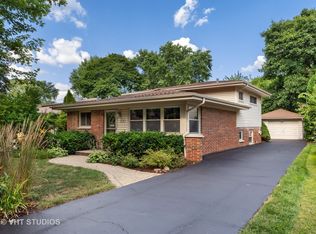
- $376,2003 bd2 ba1.1k sqft200 Kenloch Ave, Libertyville, IL 60048Off Market
- $430,500-- bd1 ba1.1k sqft214 Kenloch Ave, Libertyville, IL 60048Off Market
- $405,200-- bd2 ba1.1k sqft203 Harding Ave, Libertyville, IL 60048Off Market
- $385,400-- bd2 ba1k sqft207 Harding Ave, Libertyville, IL 60048Off Market
- $387,500-- bd1 ba1.1k sqft220 Kenloch Ave, Libertyville, IL 60048Off Market
- $393,8003 bd2 ba1.3k sqft1302 Willow Dr, Libertyville, IL 60048Off Market
- $---- bd-- ba-- sqft1302 Willow Ave, Libertyville, IL 60048Off Market
Nearby schools
GreatSchools rating
- 10/10Butterfield SchoolGrades: PK-5Distance: 0.7 mi
- 7/10Highland Middle SchoolGrades: 6-8Distance: 1 mi
- 9/10Libertyville High SchoolGrades: 9-12Distance: 0.5 mi
Schools provided by the listing agent
- Elementary: Butterfield School
- Middle: Highland Middle School
- High: Libertyville High School
- District: 70
Source: MRED as distributed by MLS GRID. This data may not be complete. We recommend contacting the local school district to confirm school assignments for this home.
Get a cash offer in 3 minutes
Find out how much your home could sell for in as little as 3 minutes with a no-obligation cash offer.
Estimated market value
$442,600
Get a cash offer in 3 minutes
Find out how much your home could sell for in as little as 3 minutes with a no-obligation cash offer.
Estimated market value
$442,600
- Illinois
- Lake County
- Libertyville
- 60048
- 206 Kenloch Ave
Nearby cities
Nearby neighborhoods
Nearby zip codes
Other Libertyville Topics
