Skip main navigation
Closed
  • $1,020,000

    206 Kennebec Dr, Mineral Bluff, GA 30559

    3beds
    2,520sqft
    Single Family Residence, Residential, Cabin
    Built in 2010
    2.05 Acres Lot
    $1,017,000 Zestimate®
    $405/sqft
    $2,770 Estimated rent

    Home value

    $1,017,000

    $956,000 - $1.08M

    $2,770/mo

    Zestimate® history
    Loading
    Loading...

    Owner options

    List your home for rent

    $2,770/mo

    Rent Zestimate®

    Find your next renter with Zillow Rental Manager. Plus, with online applications, you can quickly screen prospective tenants – for free.

    Learn more

    $2,770/mo

    Rent Zestimate®

    Refinance and save

    $6,298/mo

    Est. payment

    Refinancing to a lower rate could help reduce your monthly payments and save thousands over the life of the loan.

    See today's rates

    $6,298/mo

    Est. payment

    Explore your selling options

    Work with a Zillow partner agent

    Leverage their expertise and Zillow's premium Showcase listings to get your home seen by more buyers.

    Get started

    List with your own agent

    Get your home in front of millions of buyers by listing it on Zillow.

    Learn how to do it

    Sell it yourself

    Take full control of how buyers see your home on Zillow by listing For Sale by Owner (FSBO).

    List your home

    What's special

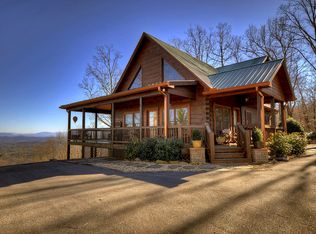
    Multi-Layer Marvel: Your Dream Mountain Retreat! Welcome to the ultimate getaway - this amazing multi-layer mountain view cabin is everything you've been dreaming of and more! With 3 bedrooms, 3 baths, a bonus bunk room above the 2-car garage, there's plenty of space for the whole crew. Every level of this cabin boasts breathtaking vistas. The master suite is your personal paradise, complete with a private balcony, a spa-like bathroom with a fabulous claw foot tub that screams relaxation. Step into the main floor, where a wall of windows floods the space with natural light, highlighting the gorgeous gas log fireplace, imported walnut floors, and tongue and groove walls. The vaulted ceilings add a touch of grandeur, making this space perfect for cozy gatherings or solo chill sessions. The kitchen is a chef's dream with granite countertops, stainless steel appliances, and a breakfast bar that's perfect for morning coffee or late-night snacks. Dining Room that fits 10-12 This floor also features a guest bedroom, a bath, and a handy laundry room. Head down to the terrace level for some serious entertainment! The media room comes with a wet bar and another gas log fireplace - ideal for movie nights or game days. There's also a guest bedroom and bath, ensuring your visitors have a comfy stay. The exterior is just as impressive. A screened porch with an exterior wood fireplace, complete with a built-in grill and sink, makes outdoor dining a delight. Relax in the hot tub, listen to the soothing sounds of the waterfall, or unwind in the dry sauna. The gated drive adds an extra layer of privacy and security. Nestled close to downtown Blue Ridge, you're never far from the amenities and activities this charming town has to offer. Whether you're into shopping, dining, or outdoor adventures, you're covered! This turn-key, fully furnished and ready for you and all your guests; imagine all the memories you will make here! Pack your bags and get ready to enjoy this ultimate retreat!

    Zillow last checked:

    Listing updated:

    Listed by:

    JOANNE WILEY,

    Mountain Sotheby's International Realty

    Bought with:

    NON-MLS NMLS

    Non FMLS Member

    Source: FMLS GA,MLS#: 7393482MLS Logo

    Facts & features

    Interior

    Bedrooms & bathrooms
    • Bedrooms: 3
    • Bathrooms: 3
    • Full bathrooms: 3
    • Main level bathrooms: 1
    • Main level bedrooms: 1
    Rooms
    • Room types: Bonus Room, Loft, Media Room
    Primary bedroom
    • Features: Other
    • Level: Other
    Bedroom
    • Features: Other
    Primary bathroom
    • Features: Double Vanity, Separate Tub/Shower, Soaking Tub, Vaulted Ceiling(s)
    Dining room
    • Features: Great Room, Open Concept
    Kitchen
    • Features: Breakfast Bar, Cabinets Stain, Solid Surface Counters, View to Family Room, Wine Rack
    Heating
    • Central, Heat Pump
    Cooling
    • Central Air
    Appliances
    • Included: Dishwasher, Dryer, Electric Range, Refrigerator, Washer
    • Laundry: In Bathroom, Laundry Closet
    Features
    • High Speed Internet, Vaulted Ceiling(s), Wet Bar
    • Flooring: Ceramic Tile, Hardwood
    • Windows: Insulated Windows
    • Basement: Finished,Full
    • Number of fireplaces: 3
    • Fireplace features: Gas Log, Other Room, Outside
    • Common walls with other units/homes: No Common Walls
    Interior area
    • Total structure area: 2,520
    • Total interior livable area: 2,520 sqft
    • Finished area above ground: 1,512
    • Finished area below ground: 1,008

    Property

    Parking
    • Total spaces: 2
    • Parking features: Detached, Driveway, Garage
    • Garage spaces: 2
    • Has uncovered spaces: Yes
    Accessibility
    • Accessibility features: None
    Features
    • Levels: Three Or More
    • Patio & porch: Deck, Screened
    • Exterior features: Balcony, Garden, Gas Grill, Private Yard, Rear Stairs, No Dock
    • Pool features: None
    • Spa features: None
    • Fencing: Back Yard,Fenced
    • Has view: Yes
    • View description: Mountain(s)
    • Waterfront features: None
    • Body of water: None
    Lot
    • Size: 2.05 Acres
    • Features: Back Yard, Landscaped, Mountain Frontage, Private, Sloped, Steep Slope
    Details
    • Additional structures: None
    • Parcel number: 0028 09607
    • Other equipment: Satellite Dish
    • Horse amenities: None

    Construction

    Type & style
    • Home type: SingleFamily
    • Architectural style: Cabin
    • Property subtype: Single Family Residence, Residential, Cabin
    Materials
    • Log
    • Foundation: See Remarks
    • Roof: Shingle
    Condition
    • Resale
    • New construction: No
    • Year built: 2010

    Utilities & green energy

    • Electric: Other
    • Sewer: Septic Tank
    • Water: Shared Well
    • Utilities for property: Electricity Available
    Green energy
    • Energy efficient items: None
    • Energy generation: None

    Community & HOA

    Community
    • Features: Gated
    • Security: Security System Owned, Smoke Detector(s)
    • Subdivision: Mountain High
    HOA
    • Has HOA: Yes
    • HOA fee: $500 annually
    Location
    • Region: Mineral Bluff

    Financial & listing details

    • Price per square foot: $405/sqft
    • Tax assessed value: $925,935
    • Annual tax amount: $3,000
    • Date on market: 5/24/2024
    • Cumulative days on market: 66 days
    • Listing terms: 1031 Exchange,Cash
    • Electric utility on property: Yes
    • Road surface type: Paved

    Price history

    DateEventPrice
    10/2/2024Sold$1,020,000-11.3%$405/sqft
    Source: FMLS GA #7393482 Report a problem
    7/30/2024Pending sale$1,150,100$456/sqft
    Source: NGBOR #404177 Report a problem
    5/24/2024Listed for sale$1,150,100+61.8%$456/sqft
    Source: NGBOR #404177 Report a problem
    8/1/2019Sold$711,000-1.9%$282/sqft
    Source: NGBOR #288400 Report a problem
    6/27/2019Pending sale$725,000$288/sqft
    Source: Atlanta Fine Homes Sotheby's International Realty #6555231 Report a problem
    5/17/2019Listed for sale$725,000-3.3%$288/sqft
    Source: Atlanta Fine Homes Sotheby's International Realty #288400 Report a problem
    12/29/2018Listing removed$749,900$298/sqft
    Source: RE/MAX TOWN & COUNTRY #8407319 Report a problem
    9/6/2018Listed for sale$749,900$298/sqft
    Source: RE/MAX Town & Country #8407319 Report a problem
    7/23/2018Pending sale$749,900$298/sqft
    Source: RE/MAX Town & Country #8407319 Report a problem
    6/27/2018Listed for sale$749,900+33.9%$298/sqft
    Source: REMAX TOWN & COUNTRY - BR Appalachian #279546 Report a problem
    4/24/2012Sold$560,000+1650%$222/sqft
    Source: Public Record Report a problem
    1/18/2012Sold$32,000+42.2%$13/sqft
    Source: Public Record Report a problem
    11/3/2011Sold$22,500-84.5%$9/sqft
    Source: Public Record Report a problem
    3/4/2009Sold$145,000+61.1%$58/sqft
    Source: Public Record Report a problem
    3/28/2008Sold$90,000-71%$36/sqft
    Source: Public Record Report a problem
    11/28/2005Sold$310,000$123/sqft
    Source: Public Record Report a problem

    Public tax history

    YearProperty taxesTax assessment
    2025$3,360 -1%$370,374
    2024$3,394 +13.1%$370,374 +25.9%
    2023$3,000 +3.1%$294,266 +3%
    2022$2,911 +35.6%$285,604 +86.6%
    2021$2,146 +10.8%$153,090 +12.6%
    2020$1,937 +4.3%$135,903
    2019$1,857 -5.7%$135,903
    2018$1,968 $135,903 -0.8%
    2017$1,968 -3.7%$136,966 +8.3%
    2016$2,044 $126,429 -1.4%
    2015$2,044 -5.4%$128,284 -4.4%
    2014$2,159 -3.2%$134,234 +20.6%
    2013$2,230 $111,273
    2012-- --
    2011-- --
    Find assessor info on the county website

    Neighborhood: 30559

    Nearby schools

    GreatSchools rating
    Schools provided by the listing agent
    • Middle: Fannin County
    • High: Fannin County

    Source: FMLS GA. This data may not be complete. We recommend contacting the local school district to confirm school assignments for this home.

    Get pre-qualified for a loan
    At Zillow Home Loans, we can pre-qualify you in as little as 5 minutes with no impact to your credit score.

    An equal housing lender. NMLS #10287.

    Sell for more on Zillow
    Get a Zillow Showcase℠ listing at no additional cost and you could sell for .
    $1,017,000
    2% more
    +$20,340
    With Zillow Showcase(estimated)
    $1,037,340