Skip main navigation
Sold
  • Price Unknown

    206 Kensington Dr, Hattiesburg, MS 39402

    3beds
    1,891sqft
    Single Family Residence, Residential
    Built in 1984
    6,255 Square Feet Lot
    $235,600 Zestimate®
    $--/sqft
    $1,999 Estimated rent

    Home value

    $235,600

    $224,000 - $247,000

    $1,999/mo

    Zestimate® history
    Loading
    Loading...

    Owner options

    List your home for rent

    $1,999/mo

    Rent Zestimate®

    Find your next renter with Zillow Rental Manager. Plus, with online applications, you can quickly screen prospective tenants – for free.

    Learn more

    $1,999/mo

    Rent Zestimate®

    Refinance and save

    Refinancing to a lower rate could help reduce your monthly payments and save thousands over the life of the loan.

    See today's rates

    Explore your selling options

    Work with a Zillow partner agent

    Leverage their expertise and Zillow's premium Showcase listings to get your home seen by more buyers.

    Get started

    List with your own agent

    Get your home in front of millions of buyers by listing it on Zillow.

    Learn how to do it

    Sell it yourself

    Take full control of how buyers see your home on Zillow by listing For Sale by Owner (FSBO).

    List your home

    What's special

    New appliancesReal authentic wood-burning fireplaceNew flooring throughout
    Authentic Heritage log home, conveniently located in SW Hattiesburg off S 40th Avenue. This warm and inviting (recently renovated) home is move-in ready complete with a final home inspection by Home Analyzers. You will love the long front and side porches for breezy relaxation and maybe an early evening nap. Inside the great room features stained log walls with a 2-story-height ceiling overlooked by the 200+ sq ft open balcony and enhanced by a real authentic wood-burning fireplace- an amazing setting for your 2026 tall Christmas tree! Several updates include new roofing (April 2026 by Billy Parker Roofing), new 5-ton heating and cooling system, new flooring throughout, fresh painting/staining, and some new appliances. New 2'' blinds are hung throughout and ready for your move-in day! Call for your personal showing, 601-545-3900!!

    Zillow last checked:

    Listing updated:

    Listed by:

    DeLois Smith 601-545-3900,

    The All-Star Team Inc

    Bought with:

    Brenda Blackwell, S-29131

    The All-Star Team Inc

    Source: HSMLS,MLS#: 147076MLS Logo

    Facts & features

    Interior

    Bedrooms & bathrooms
    • Bedrooms: 3
    • Bathrooms: 2
    • Full bathrooms: 2
    Bedroom 1
    • Description: First floor master with walk-in closet plus a smaller closet
    • Level: Main
    Bedroom 2
    • Description: Freshly painted and carpeted with double wardrobe closet
    • Level: Second
    Bedroom 3
    • Description: Freshly painted and carpeted
    • Level: Second
    Bathroom 1
    • Description: Tub/shower with new sliding glass door
    • Level: Main
    Bathroom 2
    • Description: Tub/shower with new sliding glass door
    • Level: Second
    Bonus room
    • Description: Open balcony
    • Level: Second
    Dining room
    • Description: Open casual dining
    • Level: Main
    Foyer
    • Description: Inviting open entrance
    • Level: Main
    Great room
    • Description: Soaring 16' ceilings; wood burning fireplace
    • Level: Main
    Kitchen
    • Description: New electric range, dish washer, and microwave
    • Level: Main
    Other
    • Description: Walk-in closet; seller will convert to pantry on buyer's request
    • Level: Main
    Other
    • Description: 6'7' wide porch on front, and both sides
    • Level: Main
    Other
    • Description: Two car garage detached; 449 sq ft
    • Level: Main
    Utility room
    • Description: Separate space for washer/dryer
    • Level: Main
    Cooling
    • Electric, Central Air
    Appliances
    • Included: Ceramic Tl Cntr Tops
    Features
    • Ceiling Fan(s), 8' +, Walk-In Closet(s), High Speed Internet, High Ceilings
    • Flooring: Plank, Vinyl, Carpet
    • Windows: Window Treatments, Storm Window(s), Thermopane Windows
    • Number of fireplaces: 1
    Interior area
    • Total structure area: 1,891
    • Total interior livable area: 1,891 sqft

    Property

    Parking
    • Parking features: None, Driveway, Paved, Garage with door
    • Has uncovered spaces: Yes
    Accessibility
    • Accessibility features: Open Plan
    Features
    • Levels: One and One Half
    • Stories: 1
    • Patio & porch: Wrap Around, Porch
    • Fencing: Fenced
    Lot
    • Size: 6,255 Square Feet
    • Dimensions: 95' x 140' 95' x 140'
    • Features: Gentle Sloping, Subdivision
    Details
    • Parcel number: 056A13016000

    Construction

    Type & style
    • Home type: SingleFamily
    • Property subtype: Single Family Residence, Residential
    Materials
    • Log
    • Foundation: Raised
    • Roof: Architectural
    Condition
    • Year built: 1984

    Utilities & green energy

    • Sewer: Public Sewer
    • Water: Public

    Community & HOA

    Community
    • Security: Smoke Detector(s)
    • Subdivision: Kensington Wood
    Location
    • Region: Hattiesburg

    Financial & listing details

    • Tax assessed value: $119,180
    • Annual tax amount: $2,011
    • Date on market: 6/12/2026

    Price history

    DateEventPrice
    8/5/2026Sold--
    Source: HSMLS #147076 Report a problem
    6/29/2026Pending sale$239,500$127/sqft
    Source: HSMLS #147076 Report a problem
    6/12/2026Listed for sale$239,500$127/sqft
    Source: HSMLS #147076 Report a problem
    5/18/2026Contingent$239,500$127/sqft
    Source: HSMLS #147076 Report a problem
    5/13/2026Listed for sale$239,500$127/sqft
    Source: HSMLS #147076 Report a problem

    Public tax history

    YearProperty taxesTax assessment
    2024$2,985 +0%$17,877
    2023$2,985 +15.1%$17,877 +18.7%
    2022$2,593 $15,060
    2021$2,593 $15,060
    2020$2,593 +7.6%$15,060
    2019$2,410 $15,060 +5.2%
    2018$2,410 $14,311 -1.3%
    2017$2,410 $14,504 -2%
    2015$2,410 $14,800 -0.4%
    2014-- $14,855 +4.7%
    2013-- $14,189
    2012-- $14,189
    2011-- $14,189 -0.2%
    2010$2,266 +1.1%$14,212 -1.1%
    2009$2,241 -6.2%$14,369 -1.2%
    2008$2,388 +2%$14,540 +2.3%
    2007$2,342 $14,215
    Find assessor info on the county website

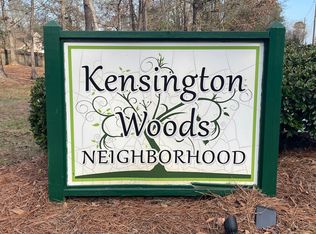
    Neighborhood: Kensington-Woods

    Nearby schools

    GreatSchools rating
    Sell for more on Zillow
    Get a Zillow Showcase℠ listing at no additional cost and you could sell for .
    $235,600
    2% more
    +$4,712
    With Zillow Showcase(estimated)
    $240,312