New Construction by Fischer Homes in the beautiful Inverness Community, featuring the Calvin Cambridge Cottage floorplan. Abounding with charm and character, this home offers a private 1st-floor study with french doors. Gourmet kitchen with large island, stainless steel appliances, upgraded multi-height cabinetry, quartz counters, walk-in pantry, and walk out morning room. Spacious family room with fireplace, luxurious owners suite spa-like bathroom, and walk-in closet with laundry room access. There are 2 additional bedrooms, a full basement with full bath rough in, and a 2 car garage.
Closed
Listed by: FH Realty • Alexander Hencheck • Contact: 314-370-1771
Bought with: Zdefault Office
Price Unknown
206 Kerry Downs Ct, Dardenne Prairie, MO 63368
3beds
2,069sqft
Single Family Residence
Built in ----
0.26 Acres Lot
$545,200 Zestimate®
$--/sqft
$2,707 Estimated rent
Home value
$545,200
$518,000 - $572,000
$2,707/mo
Zestimate® history
Owner options
List your home for rent
$2,707/mo
Rent Zestimate®
Find your next renter with Zillow Rental Manager. Plus, with online applications, you can quickly screen prospective tenants – for free.
$2,707/mo
Rent Zestimate®
Refinance and save
$400/mo
Est. payment
Refinancing to a lower rate could help reduce your monthly payments and save thousands over the life of the loan.
$400/mo
Est. payment
Explore your selling options
Work with a Zillow partner agent
Leverage their expertise and Zillow's premium Showcase listings to get your home seen by more buyers.
Get startedList with your own agent
Get your home in front of millions of buyers by listing it on Zillow.
Learn how to do itSell it yourself
Take full control of how buyers see your home on Zillow by listing For Sale by Owner (FSBO).
List your homeWhat's special
Zillow last checked:
Listing updated:
Listed by:
Alexander Hencheck 314-370-1771,
FH Realty
Bought with:
Default Zmember
Zdefault Office
Source: MARIS,MLS#: 23066489 Originating MLS: Regional MLS
Originating MLS: Regional MLSFacts & features
Interior
Bedrooms & bathrooms
- Bedrooms: 3
- Bathrooms: 2
- Full bathrooms: 2
- Main level bathrooms: 2
- Main level bedrooms: 3
Primary bedroom
- Features: Floor Covering: Carpeting, Wall Covering: None
- Level: Main
- Area: 238
- Dimensions: 17x14
Bedroom
- Features: Floor Covering: Carpeting, Wall Covering: None
- Level: Main
- Area: 132
- Dimensions: 12x11
Bedroom
- Features: Floor Covering: Carpeting, Wall Covering: None
- Level: Main
- Area: 121
- Dimensions: 11x11
Breakfast room
- Features: Floor Covering: Luxury Vinyl Plank, Wall Covering: None
- Level: Main
- Area: 120
- Dimensions: 12x10
Family room
- Features: Floor Covering: Luxury Vinyl Plank, Wall Covering: None
- Level: Main
- Area: 396
- Dimensions: 22x18
Kitchen
- Features: Floor Covering: Luxury Vinyl Plank, Wall Covering: None
- Level: Main
- Area: 144
- Dimensions: 12x12
Office
- Features: Floor Covering: Carpeting, Wall Covering: None
- Level: Main
- Area: 121
- Dimensions: 11x11
Heating
- Forced Air, Natural Gas
Cooling
- Central Air, Electric
Appliances
- Included: Dishwasher, Disposal, Double Oven, Microwave, Range Hood, Electric Range, Electric Oven, Stainless Steel Appliance(s), Oven, Electric Water Heater
- Laundry: Main Level
Features
- Kitchen/Dining Room Combo, Breakfast Room, Kitchen Island, Granite Counters, Pantry, High Ceilings, Walk-In Closet(s), Entrance Foyer, Double Vanity, Tub
- Flooring: Carpet
- Doors: French Doors
- Basement: Full,Unfinished
- Number of fireplaces: 1
- Fireplace features: Family Room
Interior area
- Total structure area: 2,069
- Total interior livable area: 2,069 sqft
- Finished area above ground: 2,069
- Finished area below ground: 0
Property
Parking
- Total spaces: 2
- Parking features: Attached, Garage, Garage Door Opener
- Attached garage spaces: 2
Features
- Levels: One
- Patio & porch: Patio, Covered
Lot
- Size: 0.26 Acres
- Dimensions: 64 x 171
Details
- Parcel number: 40033D233000378.0000000
- Special conditions: Standard
Construction
Type & style
- Home type: SingleFamily
- Architectural style: Ranch,Traditional
- Property subtype: Single Family Residence
Materials
- Vinyl Siding
Condition
- New Construction
- New construction: Yes
Details
- Builder name: Fischer Homes
Utilities & green energy
- Sewer: Public Sewer
- Water: Public
- Utilities for property: Natural Gas Available
Community & HOA
Community
- Security: Smoke Detector(s)
- Subdivision: Inverness
HOA
- HOA fee: $400 annually
Location
- Region: Dardenne Prairie
Financial & listing details
- Date on market: 11/6/2023
- Listing terms: Conventional,FHA,VA Loan
- Ownership: Private
- Road surface type: Concrete
Price history
| Date | Event | Price |
|---|---|---|
| 2/16/2024 | Sold | -- |
Source:  MARIS #23066489 Report a problem MARIS #23066489 Report a problem | ||
| 11/6/2023 | Pending sale | $542,603$262/sqft |
Source: MARIS #23066489 Report a problem | ||
Public tax history
Tax history is unavailable.
Neighborhood: 63368
Nearby homes
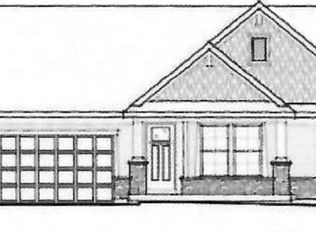
- $--3 bd2 ba2k sqft217 Kerry Downs Dr, Dardenne Prairie, MO 63368Sold
- $10,63916.438 Acres1580 Bryan Rd, Ofallon, MO 63366Off Market
- $423,96518.526 Acres1575 Bryan Rd, Dardenne Prairie, MO 63366Off Market
- $623,4004 bd4 ba3.6k sqft1028 Brook Mont Dr, O'Fallon, MO 63366Off Market

- $632,2004 bd3 ba3.9k sqft1030 Brook Mont Dr, O'Fallon, MO 63366Off Market
- $592,6004 bd5 ba3.2k sqft1026 Brook Mont Dr, O'Fallon, MO 63366Off Market
- $--4 bd3 ba3.8k sqft1032 Brook Mont Dr, O'Fallon, MO 63366Sold
- $613,7004 bd4 ba3.6k sqft1034 Brook Mont Dr, O'Fallon, MO 63366Off Market
Nearby schools
GreatSchools rating
- 9/10Ostmann Elementary SchoolGrades: K-5Distance: 1.2 mi
- 10/10Ft. Zuwmalt West Middle SchoolGrades: 6-8Distance: 2.8 mi
- 10/10Ft. Zumwalt West High SchoolGrades: 9-12Distance: 1.1 mi
Schools provided by the listing agent
- Elementary: Crossroads Elem.
- Middle: Frontier Middle
- High: Liberty
Source: MARIS. This data may not be complete. We recommend contacting the local school district to confirm school assignments for this home.
Get a cash offer in 3 minutes
Find out how much your home could sell for in as little as 3 minutes with a no-obligation cash offer.
Estimated market value
$545,200
Get a cash offer in 3 minutes
Find out how much your home could sell for in as little as 3 minutes with a no-obligation cash offer.
Estimated market value
$545,200
- Missouri
- Saint Charles County
- O Fallon
- 63368
- 206 Kerry Downs Ct
Nearby cities
Nearby zip codes
Other O Fallon Topics
