Skip main navigation
Closed
  • $323,000

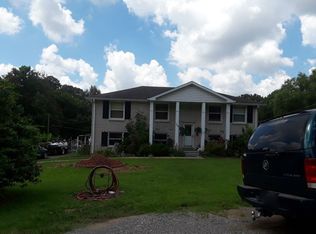
    206 Kings Deer Dr, Clarksville, TN 37042

    4beds
    2,198sqft
    Single Family Residence, Residential
    Built in 1967
    0.62 Acres Lot
    $323,700 Zestimate®
    $147/sqft
    $2,085 Estimated rent

    Home value

    $323,700

    $308,000 - $340,000

    $2,085/mo

    Zestimate® history
    Loading
    Loading...

    Owner options

    List your home for rent

    $2,085/mo

    Rent Zestimate®

    Find your next renter with Zillow Rental Manager. Plus, with online applications, you can quickly screen prospective tenants – for free.

    Learn more

    $2,085/mo

    Rent Zestimate®

    Refinance and save

    $1,898/mo

    Est. payment

    Refinancing to a lower rate could help reduce your monthly payments and save thousands over the life of the loan.

    See today's rates

    $1,898/mo

    Est. payment

    Explore your selling options

    Work with a Zillow partner agent

    Leverage their expertise and Zillow's premium Showcase listings to get your home seen by more buyers.

    Get started

    List with your own agent

    Get your home in front of millions of buyers by listing it on Zillow.

    Learn how to do it

    Sell it yourself

    Take full control of how buyers see your home on Zillow by listing For Sale by Owner (FSBO).

    List your home

    What's special

    Half bathFull window replacementLarge master suiteStainless steel appliancesWalk-out back patioFully remodeled kitchenLaundry room
    **Seller offering Buyer concessions!! Step into your new home at 206 Kings Deer Drive! This fully renovated split-level home features 4 bedrooms and 2.5 bathrooms in the sprawling 2,198 square feet! Upstairs you will find 3 bedrooms and a spacious full bathroom. Additionally, the living room, dining room, and fully remodeled kitchen boasting stainless steel appliances and new cabinetry. Step out onto the large back deck that overlooks the fenced and beautifully private back yard. Venture downstairs to the large master suite which includes huge bathroom with extra countertop space with the double vanity and huge shower with dual head system. Downstairs is also another den or living room area with electric fireplace and walk-out back patio, laundry room, and half bath. New additions include shingle roof and gutters, full window replacement and update LVP flooring throughout. HVAC was replaced in 2019 and Hot Water Heater in 2024. The lot is very large, on over half an acre that includes the backyard area with water and electric supply for entertaining guests. Outside enjoy the large parking area that includes a concrete pad for a boat or RV and new front porch pad and sidewalk. Make your appointment today to see this restored beauty!

    Zillow last checked:

    Listing updated:

    Listed by:

    Melody Young 931-771-9070,

    Century 21 Platinum Properties

    Bought with:

    Chad Steelmon, 380260

    Crye-Leike, Inc., REALTORS

    Source: RealTracs MLS as distributed by MLS GRID,MLS#: 3032389MLS Logo

    Facts & features

    Interior

    Bedrooms & bathrooms
    • Bedrooms: 4
    • Bathrooms: 3
    • Full bathrooms: 2
    • 1/2 bathrooms: 1
    • Main level bedrooms: 3
    Heating
    • Central
    Cooling
    • Central Air
    Appliances
    • Included: Electric Oven, Electric Range, Dishwasher, Microwave, Refrigerator, Stainless Steel Appliance(s)
    Features
    • Flooring: Wood, Other, Tile
    • Basement: Finished,Full
    • Number of fireplaces: 1
    • Fireplace features: Electric
    Interior area
    • Total structure area: 2,198
    • Total interior livable area: 2,198 sqft
    • Finished area above ground: 1,144
    • Finished area below ground: 1,054

    Property

    Features
    • Levels: Multi/Split
    • Stories: 2
    • Patio & porch: Deck
    • Fencing: Chain Link
    Lot
    • Size: 0.62 Acres
    Details
    • Parcel number: 063019P E 00300 00003019P
    • Special conditions: Standard

    Construction

    Type & style
    • Home type: SingleFamily
    • Architectural style: Split Level
    • Property subtype: Single Family Residence, Residential
    Materials
    • Brick, Vinyl Siding
    • Roof: Shingle
    Condition
    • New construction: No
    • Year built: 1967

    Utilities & green energy

    • Sewer: Public Sewer
    • Water: Public
    • Utilities for property: Water Available

    Community & HOA

    Community
    • Subdivision: Sherwood Forest
    HOA
    • Has HOA: No
    Location
    • Region: Clarksville

    Financial & listing details

    • Price per square foot: $147/sqft
    • Tax assessed value: $224,700
    • Annual tax amount: $1,674
    • Date on market: 10/31/2025

    Price history

    DateEventPrice
    2/10/2026Sold$323,000+1.6%$147/sqft
    Source: RealTracs MLS as distributed by MLS GRID #3032389 Report a problem
    1/13/2026Contingent$318,000$145/sqft
    Source: RealTracs MLS as distributed by MLS GRID #3032389 Report a problem
    1/5/2026Price change$318,000-0.3%$145/sqft
    Source: RealTracs MLS as distributed by MLS GRID #3032389 Report a problem
    10/31/2025Listed for sale$319,000+77.2%$145/sqft
    Source: RealTracs MLS as distributed by MLS GRID #3032389 Report a problem
    4/25/2025Sold$180,000+2.9%$82/sqft
    Source: RealTracs MLS as distributed by MLS GRID #2819187 Report a problem
    4/20/2025Pending sale$175,000$80/sqft
    Source: RealTracs MLS as distributed by MLS GRID #2819187 Report a problem
    4/17/2025Listed for sale$175,000$80/sqft
    Source: RealTracs MLS as distributed by MLS GRID #2819187 Report a problem

    Public tax history

    YearProperty taxesTax assessment
    2024$1,674 +3.8%$56,175 +47.1%
    2023$1,612 $38,200
    2022$1,612 +41.2%$38,200
    2021$1,142 -23.9%$38,200 +2.3%
    2020$1,501 0%$37,350
    2019$1,502 $37,350 +102.4%
    2018$1,502 +95.1%$18,450 -26.4%
    2017$770 -28.8%$25,075
    2016$1,081 $25,075
    2015$1,081 +3.7%$25,075
    2014$1,043 +2.4%$25,075 +7.8%
    2013$1,018 +0%$23,250 +0.1%
    2011$1,018 +7.8%$23,238 +1.4%
    2010$944 $22,910
    2009$944 $22,910
    2008-- $22,910 +5.2%
    2007$969 +0%$21,778
    2006$969 +7.6%$21,778 +14.6%
    2005$901 +5.6%$19,000
    2004$853 $19,000
    2002$853 $19,000 +9.5%
    2001-- $17,357 -75%
    2000-- $69,428
    Find assessor info on the county website

    Neighborhood: Sherwoood Forest

    Nearby schools

    GreatSchools rating
    Schools provided by the listing agent
    • Elementary: Ringgold Elementary
    • Middle: Kenwood Middle School
    • High: Kenwood High School

    Source: RealTracs MLS as distributed by MLS GRID. This data may not be complete. We recommend contacting the local school district to confirm school assignments for this home.

    Get a cash offer in 3 minutes
    Find out how much your home could sell for in as little as 3 minutes with a no-obligation cash offer.
    Estimated market value
    $323,700
    Get a cash offer in 3 minutes
    Find out how much your home could sell for in as little as 3 minutes with a no-obligation cash offer.
    Estimated market value
    $323,700