Skip main navigation
Closed
  • $180,000

    206 Knollton Dr, Millersburg, OH 44654

    2beds
    1,290sqft
    Condominium
    Built in 2007
    -- sqft lot
    $193,700 Zestimate®
    $140/sqft
    $1,662 Estimated rent

    Home value

    $193,700

    $182,000 - $207,000

    $1,662/mo

    Zestimate® history
    Loading
    Loading...

    Owner options

    List your home for rent

    $1,662/mo

    Rent Zestimate®

    Find your next renter with Zillow Rental Manager. Plus, with online applications, you can quickly screen prospective tenants – for free.

    Learn more

    $1,662/mo

    Rent Zestimate®

    Refinance and save

    $1,255/mo

    Est. payment

    Refinancing to a lower rate could help reduce your monthly payments and save thousands over the life of the loan.

    See today's rates

    $1,255/mo

    Est. payment

    Explore your selling options

    Work with a Zillow partner agent

    Leverage their expertise and Zillow's premium Showcase listings to get your home seen by more buyers.

    Get started

    List with your own agent

    Get your home in front of millions of buyers by listing it on Zillow.

    Learn how to do it

    Sell it yourself

    Take full control of how buyers see your home on Zillow by listing For Sale by Owner (FSBO).

    List your home

    What's special

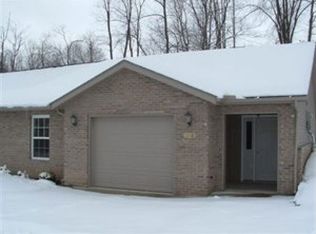
    Move in ready 2 bed, 2 bath condo in Millersburg, close to all amenities of Historic Downtown Millersburg. Large, double closets just inside front entry provide storage. The open concept living and dining room features a vaulted ceiling and skylights. An additional room off the dining area is perfect for a home office or craft area. Currently used as a sewing room. Kitchen also has a skylight and island for extra storage & seating. Laundry closet is and pantry closet are off the kitchen. Owner’s retreat features ample closet space & private bathroom. 2nd bedroom & bathroom complete the condo interior. Condo also has a 1 car attached garage. Carpet in living, dining and bedrooms is approximately 2 years old. Vinyl flooring in entry, kitchen and bathrooms is also 2 years old.

    Zillow last checked:

    Listing updated:

    Listed by:

    Danielle Mathie danielle.mathie@kaufmanrealty.com330-231-0962,

    Kaufman Realty & Auction, LLC.

    Bought with:

    Crystal Horn, 2019000930

    Kaufman Realty & Auction, LLC.

    Source: MLS Now,MLS#: 5031826MLS LogoOriginating MLS: Wayne Holmes Association of REALTORS

    Facts & features

    Interior

    Bedrooms & bathrooms
    • Bedrooms: 2
    • Bathrooms: 2
    • Full bathrooms: 2
    • Main level bathrooms: 2
    • Main level bedrooms: 2
    Primary bedroom
    • Description: Flooring: Carpet
    • Level: First
    • Dimensions: 13 x 11
    Bedroom
    • Description: Flooring: Carpet
    • Level: First
    • Dimensions: 11 x 11
    Bonus room
    • Description: Flooring: Luxury Vinyl Tile
    • Level: First
    • Dimensions: 15 x 8
    Dining room
    • Description: Flooring: Carpet
    • Level: First
    • Dimensions: 12 x 7
    Kitchen
    • Description: Flooring: Luxury Vinyl Tile
    • Level: First
    • Dimensions: 14 x 12
    Living room
    • Description: Flooring: Carpet
    • Level: First
    • Dimensions: 21 x 12
    Heating
    • Forced Air, Gas
    Cooling
    • Central Air
    Appliances
    • Included: Dryer, Dishwasher, Range, Refrigerator, Washer
    • Laundry: In Unit
    Features
    • Basement: None
    • Has fireplace: No
    Interior area
    • Total structure area: 1,290
    • Total interior livable area: 1,290 sqft
    • Finished area above ground: 1,290
    • Finished area below ground: 0

    Property

    Parking
    • Total spaces: 1
    • Parking features: Attached, Garage, Garage Door Opener, Paved, Parking Pad
    • Attached garage spaces: 1
    Features
    • Levels: One
    • Stories: 1
    Details
    • Parcel number: 0750004.017

    Construction

    Type & style
    • Home type: Condo
    • Architectural style: Ranch
    • Property subtype: Condominium
    Materials
    • Brick, Vinyl Siding
    • Roof: Asphalt,Fiberglass
    Condition
    • Year built: 2007

    Utilities & green energy

    • Sewer: Public Sewer
    • Water: Public

    Community & HOA

    HOA
    • Has HOA: Yes
    • Services included: Insurance, Maintenance Grounds, Maintenance Structure, Snow Removal
    • HOA fee: $65 monthly
    • HOA name: Brambly Hedge
    Location
    • Region: Millersburg

    Financial & listing details

    • Price per square foot: $140/sqft
    • Annual tax amount: $1,378
    • Date on market: 4/19/2024
    • Cumulative days on market: 92 days
    • Listing terms: Cash,Conventional,FHA,VA Loan

    Price history

    DateEventPrice
    9/30/2024Sold$180,000-5.3%$140/sqft
    Source: MLS Now #5031826 Report a problem
    7/18/2024Pending sale$190,000$147/sqft
    Source: MLS Now #5031826 Report a problem
    6/20/2024Price change$190,000-4.5%$147/sqft
    Source: MLS Now #5031826 Report a problem
    4/19/2024Listed for sale$199,000$154/sqft
    Source: MLS Now #5031826 Report a problem

    Public tax history

    Tax history is unavailable.

    Neighborhood: 44654

    Nearby schools

    GreatSchools rating
    Schools provided by the listing agent
    • District: West Holmes LSD - 3802

    Source: MLS Now. This data may not be complete. We recommend contacting the local school district to confirm school assignments for this home.

    Get pre-qualified for a loan
    At Zillow Home Loans, we can pre-qualify you in as little as 5 minutes with no impact to your credit score.

    An equal housing lender. NMLS #10287.