Skip main navigation
Closed
  • $755,000

    206 Knott Rd, Winchester, TN 37398

    4beds
    3,279sqft
    Single Family Residence, Residential
    Built in 2014
    4.3 Acres Lot
    $767,200 Zestimate®
    $230/sqft
    $2,988 Estimated rent

    Home value

    $767,200

    $729,000 - $806,000

    $2,988/mo

    Zestimate® history
    Loading
    Loading...

    Owner options

    List your home for rent

    $2,988/mo

    Rent Zestimate®

    Find your next renter with Zillow Rental Manager. Plus, with online applications, you can quickly screen prospective tenants – for free.

    Learn more

    $2,988/mo

    Rent Zestimate®

    Refinance and save

    $4,604/mo

    Est. payment

    Refinancing to a lower rate could help reduce your monthly payments and save thousands over the life of the loan.

    See today's rates

    $4,604/mo

    Est. payment

    Explore your selling options

    Work with a Zillow partner agent

    Leverage their expertise and Zillow's premium Showcase listings to get your home seen by more buyers.

    Get started

    List with your own agent

    Get your home in front of millions of buyers by listing it on Zillow.

    Learn how to do it

    Sell it yourself

    Take full control of how buyers see your home on Zillow by listing For Sale by Owner (FSBO).

    List your home

    What's special

    Open-concept floor planOver-sized master suiteBeautiful stained wood mantel
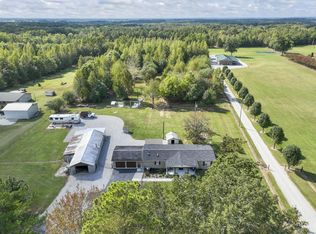
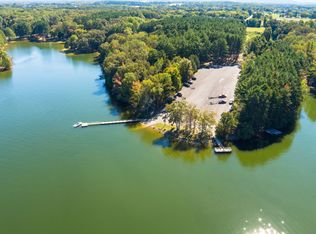
    206 Knott Rd is a private 4.3-acre retreat that offers flexible living space and a peaceful lifestyle that's hard to put a price tag on. Step inside, where the open-concept floor plan creates a seamless flow between the living room, dining area, and kitchen. A double-sided custom tile gas fireplace with a beautiful, stained wood mantel serves as the centerpiece. The spacious living areas are filled with natural light thanks to an abundance of windows and glass doors that bring the beauty of the outdoors inside. The over-sized master suite features generous space for a sitting area around the built-in electric fireplace and offers room for extra storage with 2 walk-in closets. A private mother-in-law suite with its own kitchen, living room, bedroom, gas fireplace, and screened in back porch offers exceptional flexibility for multi-generational living, guests, or extended stays. Step outside and enjoy your very own backyard oasis with an above ground pool, hot tub, and the perfect space to enjoy quiet mornings and secluded evenings. In addition to the attached 2-car garage, the property also includes a detached 30x40 shop perfect for storage, a workshop, or a hobby space. This home is 2.5 miles to Devils Step public boat ramp and camping at Tims Ford Lake, minutes to Tims Ford State Park, and minutes to beautiful downtown Winchester square.

    Zillow last checked:

    Listing updated:

    Listed by:

    Aleisha Putman 931-308-9085,

    Synergy Realty Network, LLC

    Bought with:

    Leah Dickert, 333446

    Noble Real Estate

    Source: RealTracs MLS as distributed by MLS GRID,MLS#: 3246404MLS Logo

    Facts & features

    Interior

    Bedrooms & bathrooms
    • Bedrooms: 4
    • Bathrooms: 3
    • Full bathrooms: 3
    • Main level bedrooms: 4
    Bedroom 1
    • Area: 340 Square Feet
    • Dimensions: 17x20
    Bedroom 2
    • Area: 182 Square Feet
    • Dimensions: 13x14
    Bedroom 3
    • Area: 154 Square Feet
    • Dimensions: 11x14
    Bedroom 4
    • Area: 240 Square Feet
    • Dimensions: 12x20
    Primary bathroom
    • Features: Double Vanity
    • Level: Double Vanity
    Dining room
    • Area: 323 Square Feet
    • Dimensions: 17x19
    Kitchen
    • Area: 208 Square Feet
    • Dimensions: 13x16
    Living room
    • Area: 345 Square Feet
    • Dimensions: 15x23
    Heating
    • Central
    Cooling
    • Central Air
    Appliances
    • Included: Dishwasher, Microwave, Refrigerator, Stainless Steel Appliance(s)
    Features
    • Flooring: Wood, Tile
    • Basement: Crawl Space
    • Number of fireplaces: 3
    • Fireplace features: Electric, Gas
    Interior area
    • Total structure area: 3,279
    • Total interior livable area: 3,279 sqft
    • Finished area above ground: 3,279

    Property

    Parking
    • Total spaces: 3
    • Parking features: Attached
    • Attached garage spaces: 3
    Features
    • Levels: One
    • Stories: 1
    • Patio & porch: Porch, Covered, Deck, Patio, Screened
    • Has private pool: Yes
    • Pool features: Above Ground
    • Fencing: Other
    Lot
    • Size: 4.3 Acres
    • Features: Cleared, Private
    • Topography: Cleared,Private
    Details
    • Parcel number: 064 01105 000
    • Special conditions: Standard

    Construction

    Type & style
    • Home type: SingleFamily
    • Property subtype: Single Family Residence, Residential
    Materials
    • Brick, Vinyl Siding
    • Roof: Asphalt
    Condition
    • New construction: No
    • Year built: 2014

    Utilities & green energy

    • Sewer: Private Sewer
    • Water: Public
    • Utilities for property: Water Available

    Community & HOA

    HOA
    • Has HOA: No
    Location
    • Region: Winchester

    Financial & listing details

    • Price per square foot: $230/sqft
    • Tax assessed value: $512,500
    • Annual tax amount: $2,556
    • Date on market: 6/20/2026

    Price history

    DateEventPrice
    9/8/2026Sold$755,000-5.6%$230/sqft
    Source: RealTracs MLS as distributed by MLS GRID #3246404 Report a problem
    8/5/2026Contingent$799,900$244/sqft
    Source: RealTracs MLS as distributed by MLS GRID #3246404 Report a problem
    7/6/2026Price change$799,900-1.9%$244/sqft
    Source: RealTracs MLS as distributed by MLS GRID #3246404 Report a problem
    6/20/2026Listed for sale$815,000+2863.6%$249/sqft
    Source: RealTracs MLS as distributed by MLS GRID #3246404 Report a problem
    9/18/2013Sold$27,500$8/sqft
    Source: Public Record Report a problem

    Public tax history

    YearProperty taxesTax assessment
    2025$2,556 +0.8%$128,125 +0.8%
    2024$2,537 $127,125
    2023$2,537 +6.4%$127,125
    2022$2,384 -6.8%$127,125 +43.1%
    2021$2,557 $88,825
    2020$2,557 +12.4%$88,825
    2019$2,275 -4.2%$88,825
    2018$2,375 0%$88,825
    2017$2,375 +29.4%$88,825 +29.4%
    2016$1,835 $68,625
    2015$1,835 +0%$68,625 +0%
    2014$1,835 +831.7%$68,616 +831.6%
    2013$197 $7,365
    2012-- $7,365
    2011-- $7,365
    2010$182 +5.1%$7,365
    2009$173 $7,365
    2008$173 +4.4%$7,365
    2007$165 -23.3%$7,365
    2006$216 +14.4%$7,365 +14.5%
    2005$189 $6,435
    2004$189 +10.2%$6,435
    2002$171 $6,435
    2001-- $6,435 -65.4%
    2000-- $18,602
    Find assessor info on the county website

    Neighborhood: 37398

    Nearby schools

    GreatSchools rating
    Schools provided by the listing agent
    • Elementary: Broadview Elementary
    • Middle: South Middle School
    • High: Franklin Co High School

    Source: RealTracs MLS as distributed by MLS GRID. This data may not be complete. We recommend contacting the local school district to confirm school assignments for this home.

    Get a cash offer in 3 minutes
    Find out how much your home could sell for in as little as 3 minutes with a no-obligation cash offer.
    Estimated market value
    $767,200
    Get a cash offer in 3 minutes
    Find out how much your home could sell for in as little as 3 minutes with a no-obligation cash offer.
    Estimated market value
    $767,200