Skip main navigation
Off market
  • $315,800

    206 Lake Forest Dr, Kingsland, GA 31548

    5beds
    2,246sqft
    SingleFamily
    Built in 2003
    0.41 Acres Lot
    $315,800 Zestimate®
    $141/sqft
    $2,358 Estimated rent

    Home value

    $315,800

    $297,000 - $335,000

    $2,358/mo

    Zestimate® history
    Loading
    Loading...

    Owner options

    List your home for rent

    $2,358/mo

    Rent Zestimate®

    Find your next renter with Zillow Rental Manager. Plus, with online applications, you can quickly screen prospective tenants – for free.

    Learn more

    $2,358/mo

    Rent Zestimate®

    Refinance and save

    $1,972/mo

    Est. payment

    Refinancing to a lower rate could help reduce your monthly payments and save thousands over the life of the loan.

    See today's rates

    $1,972/mo

    Est. payment

    Explore your selling options

    Work with a Zillow partner agent

    Leverage their expertise and Zillow's premium Showcase listings to get your home seen by more buyers.

    Get started

    List with your own agent

    Get your home in front of millions of buyers by listing it on Zillow.

    Learn how to do it

    Sell it yourself

    Take full control of how buyers see your home on Zillow by listing For Sale by Owner (FSBO).

    List your home

    What's special

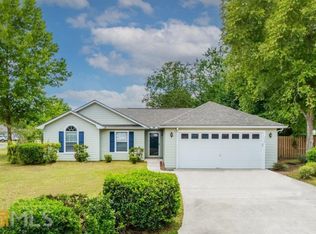
    All.The.Things. 5 bedrooms 3 bathrooms, split floor plan, fenced yard, side entry garage, foyer entry, formal dining room, large breakfast nook, office/den, 2 year new roof, recent interior and exterior paint but you MUST SEE: the new LVP flooring-no carpet! Crown molding and gorgeous wainscoting, new cabinets and counters in kitchen and baths, new farmhouse and industrial style fixtures, TWO barn doors! Ship lap! This home is PERFECT! The kitchen has a pantry, shaker style cabinets and subway tile back splash, open wooden pipe shelving and a large breakfast nook. The master bedroom has ship lap accent wall, access to lanai, large private bathroom with water closet, separate shower, deco mirrors, double vessel sinks, corner relaxing tub and a large walk-in closet with custom shelving system. One of the guest bathrooms has a double sink with tub/shower combo and the other has a single vanity and shower. The spacious back yard is fenced and actually goes beyond the fence to the community pond. This one won't last long! Convenient and centrally located, near NSB Kings Bay, great school system!

    This property is off market, which means it's not currently listed for sale or rent on Zillow. This may be different from what's available on other websites or public sources.

    Facts & features

    Interior

    Bedrooms & bathrooms
    • Bedrooms: 5
    • Bathrooms: 3
    • Full bathrooms: 3
    • Main level bathrooms: 3
    • Main level bedrooms: 5
    Heating
    • Forced air, Electric
    Cooling
    • Central
    Appliances
    • Included: Dishwasher, Garbage disposal, Microwave, Range / Oven, Refrigerator
    • Laundry: Laundry Room, In Hall
    Features
    • See Remarks, Double Vanity, Walk-In Closet(s), High Ceilings, Separate Shower, Garden Tub, Cable TV Connections, Entrance Foyer, Tile Floors, Tray Ceiling(s), Recently Renovated, Cable In Street, Laminate Flooring
    • Flooring: Tile, Laminate
    • Basement: None
    • Has fireplace: Yes
    Interior area
    • Structure area source: Public Record
    • Total interior livable area: 2,246 sqft

    Property

    Parking
    • Total spaces: 2
    • Parking features: Garage - Attached
    • Details: Attached, Parking Pad, 2 Car, Kitchen Level Entry, Auto Garage Door, Guest Parking
    Features
    • Patio & porch: Deck/Patio, Porch
    • Exterior features: Cement / Concrete
    Lot
    • Size: 0.41 Acres
    • Features: Level, Private Backyard
    Details
    • Additional structures: Garage(s)
    • Parcel number: 107R015

    Construction

    Type & style
    • Home type: SingleFamily
    • Architectural style: Ranch, Contemporary
    Materials
    • Foundation: Slab
    • Roof: Composition
    Condition
    • Updated/Remodeled
    • Year built: 2003

    Utilities & green energy

    • Sewer: Sewer Connected
    • Water: Public Water
    Green energy
    • Energy efficient items: Insulation-ceiling, Water Heater-electric

    Community & HOA

    Community
    • Security: Alarm - Smoke/Fire
    HOA
    • Amenities included: Street Lights, Underground Utilities
    Location
    • Region: Kingsland

    Financial & listing details

    • Price per square foot: $141/sqft
    • Tax assessed value: $220,283
    • Annual tax amount: $2,855

    Price history

    DateEventPrice
    7/29/2020Listing removed$260,000$116/sqft
    Source: Watson Realty Corp. #8802241 Report a problem
    7/29/2020Listed for sale$260,000-3.7%$116/sqft
    Source: Watson Realty Corp. #8802241 Report a problem
    7/28/2020Sold$270,000+3.8%$120/sqft
    Source: GAMLS #8802241 Report a problem
    6/14/2020Pending sale$260,000$116/sqft
    Source: Watson Realty Corp. #8802241 Report a problem
    6/11/2020Listed for sale$260,000+21.1%$116/sqft
    Source: Watson Realty Corp. #8802241 Report a problem
    6/9/2017Listing removed$214,700$96/sqft
    Source: ERA Kings Bay Realty INC #8147467 Report a problem
    6/9/2017Listed for sale$214,700$96/sqft
    Source: ERA Kings Bay Realty INC #8147467 Report a problem
    5/1/2017Pending sale$214,700$96/sqft
    Source: ERA Kings Bay Realty #8147467 Report a problem
    3/7/2017Listed for sale$214,700$96/sqft
    Source: ERA KINGS BAY REALTY #8147467 Report a problem

    Public tax history

    YearProperty taxesTax assessment
    2025$2,855 -0.9%$88,113
    2024$2,880 +3.6%$88,113 +9.3%
    2023$2,779 +12.4%$80,584 +19.7%
    2022$2,474 +5.4%$67,310 +9.9%
    2021$2,347 +1.9%$61,254 +5.8%
    2020$2,303 +4.9%$57,880
    2019$2,196 $57,880
    2018$2,196 +1.1%$57,880 +6.8%
    2017$2,173 +5.2%$54,171 -0.8%
    2016$2,065 $54,608 +7.9%
    2015$2,065 +10.7%$50,608
    2014$1,865 $50,608
    2013$1,865 $50,608
    2012-- --
    2011-- --
    2010-- --
    2009-- $68,351 +7.1%
    2008-- $63,810
    2007-- $63,810 +40.8%
    2006-- $45,334
    2005-- $45,334
    2004-- $45,334 +14%
    2003-- $39,760
    2002-- $39,760 +610%
    2001-- $5,600
    Find assessor info on the county website

    Neighborhood: 31548

    Nearby schools

    GreatSchools rating
    Schools provided by the listing agent
    • Elementary: Matilda Harris
    • Middle: Camden
    • High: Camden County

    Source: The MLS. This data may not be complete. We recommend contacting the local school district to confirm school assignments for this home.

    Get pre-qualified for a loan
    At Zillow Home Loans, we can pre-qualify you in as little as 5 minutes with no impact to your credit score.

    An equal housing lender. NMLS #10287.

    Sell for more on Zillow
    Get a Zillow Showcase℠ listing at no additional cost and you could sell for .
    $315,800
    2% more
    +$6,316
    With Zillow Showcase(estimated)
    $322,116
