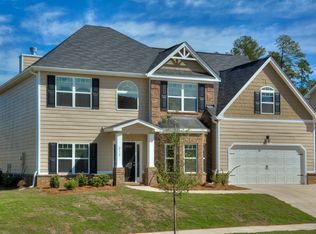
The Ryan floor plan offers 5 bedrooms, 4 full baths, & a media/playroom. Kitchen includes an island, granite counters, 42 cabinets, recessed & pendant lighting, tile backsplash, and a gas cooktop. On the 1st floor hardwood flooring will be located in the foyer, dining room, kitchen & breakfast area. Outside features a fully landscaped yard with irrigation in the front and back, gutters for whole house, and a 10x12 rear covered porch.
This property is not currently displayed as for sale or rent on Zillow. This may be different from what's on other websites or public sources.