Welcome home to this stunning 3/2 brick traditional. Boasting a clean, architectural silhouette and an inviting interior, this home is designed for easy living and effortless entertaining. From the cozy dining room to the expansive backyard, every inch of this property feels like home. The enclosed sunporch has its own HVAC unit. Don't miss your chance to own a piece of the sought-after Oak Grove Estates community. Schedule your private showing time today.
Closed
Price Unknown
206 Laurel Oak Cv, Brandon, MS 39047
3beds
1,537sqft
Residential, Single Family Residence
Built in 2003
6,098 Square Feet Lot
$266,000 Zestimate®
$--/sqft
$2,064 Estimated rent
Home value
$266,000
$253,000 - $282,000
$2,064/mo
Zestimate® history
Owner options
List your home for rent
$2,064/mo
Rent Zestimate®
Find your next renter with Zillow Rental Manager. Plus, with online applications, you can quickly screen prospective tenants – for free.
$2,064/mo
Rent Zestimate®
Refinance and save
$50/mo
Est. payment
Refinancing to a lower rate could help reduce your monthly payments and save thousands over the life of the loan.
$50/mo
Est. payment
Explore your selling options
Work with a Zillow partner agent
Leverage their expertise and Zillow's premium Showcase listings to get your home seen by more buyers.
Get startedList with your own agent
Get your home in front of millions of buyers by listing it on Zillow.
Learn how to do itSell it yourself
Take full control of how buyers see your home on Zillow by listing For Sale by Owner (FSBO).
List your homeWhat's special
Clean architectural silhouetteExpansive backyardInviting interiorCozy dining room
Zillow last checked:
Listing updated:
Listed by:
Flemiko Tolliver 601-862-7231,
Norwood Crown Realty
Bought with:
Kamey Young, s60861
Keller Williams
Source: MLS United,MLS#: 4154252
Facts & features
Interior
Bedrooms & bathrooms
- Bedrooms: 3
- Bathrooms: 2
- Full bathrooms: 2
Heating
- Central
Cooling
- Ceiling Fan(s), Central Air, Gas
Appliances
- Included: Dishwasher, Disposal, Gas Water Heater, Refrigerator, Washer/Dryer
Features
- Granite Counters, High Ceilings
- Has fireplace: Yes
Interior area
- Total structure area: 1,537
- Total interior livable area: 1,537 sqft
Property
Parking
- Total spaces: 2
- Parking features: Carport, Concrete
- Garage spaces: 2
- Carport spaces: 2
- Covered spaces: 4
Features
- Levels: One
- Stories: 1
- Patio & porch: Front Porch, Rear Porch
- Exterior features: None
- Fencing: Wood
Lot
- Size: 6,098 Square Feet
- Features: Cul-De-Sac
Details
- Parcel number: G1200004604220
Construction
Type & style
- Home type: SingleFamily
- Architectural style: Contemporary
- Property subtype: Residential, Single Family Residence
Materials
- Brick, Siding
- Foundation: Slab
- Roof: Asphalt
Condition
- Move In Ready
- New construction: No
- Year built: 2003
Utilities & green energy
- Sewer: Public Sewer
- Water: Public
- Utilities for property: Sewer Available
Community & HOA
Community
- Features: Hiking/Walking Trails, Near Entertainment, Sidewalks
- Subdivision: Oak Grove Estates
HOA
- Has HOA: Yes
- Services included: Other
- HOA fee: $50 annually
Location
- Region: Brandon
Financial & listing details
- Tax assessed value: $155,320
- Annual tax amount: $682
- Date on market: 6/29/2026
Price history
| Date | Event | Price |
|---|---|---|
| 8/20/2026 | Sold | -- |
Source: MLS United #4154252 Report a problem | ||
| 7/22/2026 | Pending sale | $265,000$172/sqft |
Source: MLS United #4154252 Report a problem | ||
| 6/29/2026 | Listed for sale | $265,000$172/sqft |
Source: MLS United #4154252 Report a problem | ||
| 6/26/2026 | Listing removed | $265,000$172/sqft |
Source: MLS United #4148571 Report a problem | ||
| 6/15/2026 | Price change | $265,000-1.9%$172/sqft |
Source: MLS United #4148571 Report a problem | ||
| 5/7/2026 | Listed for sale | $270,000$176/sqft |
Source: MLS United #4148571 Report a problem | ||
Public tax history
| Year | Property taxes | Tax assessment |
|---|---|---|
| 2025 | $719 +5.4% | $15,532 |
| 2024 | $682 0% | $15,532 +0.5% |
| 2023 | $682 +1.4% | $15,456 |
| 2022 | $672 | $15,456 |
| 2021 | $672 | $15,456 +11.7% |
| 2020 | $672 -0.7% | $13,832 |
| 2019 | $677 -1.8% | $13,832 |
| 2018 | $690 +1.9% | $13,832 |
| 2017 | $677 | $13,832 +1.7% |
| 2016 | $677 +8.9% | $13,597 |
| 2015 | $622 | $13,597 |
| 2014 | $622 +2.1% | $13,597 |
| 2013 | $609 | $13,597 |
| 2012 | $609 +3.9% | $13,597 |
| 2011 | $586 -41.8% | $13,597 |
| 2010 | $1,007 | $13,597 |
| 2009 | $1,007 +0.7% | $13,597 |
| 2008 | $999 -40.6% | $13,597 |
| 2007 | $1,682 +104.5% | -- |
| 2006 | $822 -0.9% | -- |
| 2005 | $830 +1.4% | -- |
| 2004 | $819 +192.2% | -- |
| 2003 | $280 | -- |
Find assessor info on the county website
Neighborhood: 39047
Nearby homes
- $240,5003 bd2 ba1.3k sqft204 Laurel Oak Cv, Brandon, MS 39047Off Market
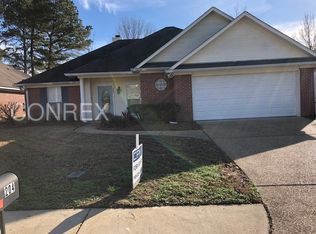
- $247,7003 bd3 ba1.4k sqft208 Laurel Oak Cv, Brandon, MS 39047Off Market
- $231,800-- bd3 ba1.2k sqft202 Laurel Oak Cv, Brandon, MS 39047Off Market
- $284,1003 bd2 ba-- sqft208 Chestnut Dr, Brandon, MS 39047Off Market
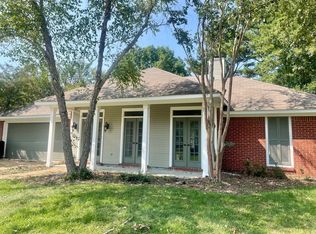
- $--3 bd2 ba1.5k sqft210 Laurel Oak Cv, Brandon, MS 39047Sold
- $250,5003 bd2 ba1.5k sqft206 Chestnut Dr, Brandon, MS 39047Off Market
- $246,300-- bd3 ba1.5k sqft210 Chestnut Dr, Brandon, MS 39047Off Market
- $233,400-- bd3 ba1.2k sqft207 Laurel Oak Cv, Brandon, MS 39047Off Market
Nearby schools
GreatSchools rating
- 7/10Flowood Elementary SchoolGrades: PK-5Distance: 2.2 mi
- 7/10Northwest Rankin Middle SchoolGrades: 6-8Distance: 3.4 mi
- 8/10Northwest Rankin High SchoolGrades: 9-12Distance: 3.4 mi
Schools provided by the listing agent
- Elementary: Brandon
- Middle: Brandon
- High: Northwest
Source: MLS United. This data may not be complete. We recommend contacting the local school district to confirm school assignments for this home.
- Mississippi
- Rankin County
- Brandon
- 39047
- 206 Laurel Oak Cv
