Skip main navigation
Closed
  • $226,000

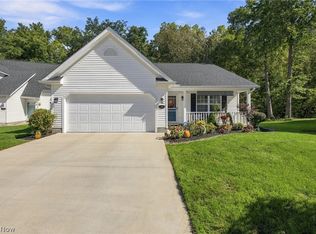
    206 Lavender Ln, Madison, OH 44057

    2beds
    --sqft
    Condominium
    Built in 1999
    -- sqft lot
    $226,700 Zestimate®
    $--/sqft
    $1,992 Estimated rent

    Home value

    $226,700

    $213,000 - $240,000

    $1,992/mo

    Zestimate® history
    Loading
    Loading...

    Owner options

    List your home for rent

    $1,992/mo

    Rent Zestimate®

    Find your next renter with Zillow Rental Manager. Plus, with online applications, you can quickly screen prospective tenants – for free.

    Learn more

    $1,992/mo

    Rent Zestimate®

    Refinance and save

    $1,788/mo

    Est. payment

    Refinancing to a lower rate could help reduce your monthly payments and save thousands over the life of the loan.

    See today's rates

    $1,788/mo

    Est. payment

    Explore your selling options

    Work with a Zillow partner agent

    Leverage their expertise and Zillow's premium Showcase listings to get your home seen by more buyers.

    Get started

    List with your own agent

    Get your home in front of millions of buyers by listing it on Zillow.

    Learn how to do it

    Sell it yourself

    Take full control of how buyers see your home on Zillow by listing For Sale by Owner (FSBO).

    List your home

    What's special

    Inviting open floor planSpacious primary suiteFresh paint throughoutUpdated fixturesWalk-in closetPrivate en-suite bath
    This beautifully updated Sweet Brier condo in Madison Village offers an inviting open floor plan w/ 2 Bdrms/ 2 full Baths. The spacious Primary suite features a walk-in closet & a private en-suite Bath for added comfort. The home includes fresh paint throughout, new carpet & LVP flooring installed in 2025, plus updated fixtures that give every room a modern feel. The Kitchen has been thoughtfully refreshed, offering a clean, contemporary look that flows seamlessly into the main living area. Enjoy efficient, eco-friendly comfort year-round with geothermal HVAC. A private Patio w/ a fenced-in area provides the perfect spot for relaxing or outdoor dining. The 2-car attached Garage adds convenience & extra storage. This move-in ready home blends style, comfort & low-maintenance living in a desirable community.

    Zillow last checked:

    Listing updated:

    Listed by:

    Michael L Warren 440-667-7046 michaelwarren@howardhanna.com,

    Howard Hanna

    Bought with:

    Lisa Rains, 2024002727

    EXP Realty, LLC.

    Source: MLS Now,MLS#: 5196361Originating MLS: Lake Geauga Area Association of REALTORS

    Facts & features

    Interior

    Bedrooms & bathrooms
    • Bedrooms: 2
    • Bathrooms: 2
    • Full bathrooms: 2
    • Main level bathrooms: 2
    • Main level bedrooms: 2
    Primary bedroom
    • Description: Flooring: Carpet
    • Level: First
    • Dimensions: 14 x 14
    Bedroom
    • Description: Flooring: Luxury Vinyl Tile
    • Level: First
    • Dimensions: 13 x 11
    Great room
    • Description: Gas Fireplace not functioning,Flooring: Carpet
    • Level: First
    • Dimensions: 16 x 20
    Kitchen
    • Description: Wine Fridge,Flooring: Luxury Vinyl Tile
    • Level: First
    • Dimensions: 11 x 20
    Laundry
    • Description: Flooring: Luxury Vinyl Tile
    • Level: First
    • Dimensions: 6 x 5
    Heating
    • Geothermal
    Cooling
    • Central Air
    Appliances
    • Included: Dishwasher, Microwave, Range
    • Laundry: In Unit
    Features
    • Basement: None
    • Number of fireplaces: 1

    Property

    Parking
    • Parking features: Attached, Garage, Garage Door Opener
    • Attached garage spaces: 2
    Features
    • Levels: One
    • Stories: 1
    • Patio & porch: Front Porch, Patio
    Lot
    • Size: 0.3 Acres
    Details
    • Parcel number: 02A008K000050

    Construction

    Type & style
    • Home type: Condo
    • Architectural style: Ranch
    • Property subtype: Condominium
    Materials
    • Vinyl Siding
    • Roof: Asphalt,Fiberglass
    Condition
    • Year built: 1999

    Utilities & green energy

    • Sewer: Public Sewer
    • Water: Public

    Community & HOA

    Community
    • Subdivision: Sweet Brier Condo
    HOA
    • Has HOA: No
    • Services included: Maintenance Grounds, Snow Removal, Trash
    • HOA fee: $186 monthly
    Location
    • Region: Madison

    Financial & listing details

    • Annual tax amount: $2,781
    • Date on market: 4/6/2026
    • Cumulative days on market: 46 days
    • Listing agreement: Exclusive Right To Sell

    Price history

    DateEventPrice
    5/22/2026Sold$226,000+2.8%
    Source: MLS Now #5196361 Report a problem
    5/22/2026Pending sale$219,900
    Source: MLS Now #5196361 Report a problem
    4/9/2026Contingent$219,900
    Source: MLS Now #5196361 Report a problem
    4/6/2026Listed for sale$219,900+73.8%
    Source: MLS Now #5196361 Report a problem
    11/23/2016Sold$126,500
    Source: MLS Now #3861765 Report a problem

    Public tax history

    Tax history is unavailable.

    Neighborhood: 44057

    Nearby schools

    GreatSchools rating
    Schools provided by the listing agent
    • District: Madison LSD Lake- 4303

    Source: MLS Now. This data may not be complete. We recommend contacting the local school district to confirm school assignments for this home.

    Get a cash offer in 3 minutes
    Find out how much your home could sell for in as little as 3 minutes with a no-obligation cash offer.
    Estimated market value
    $226,700
    Get a cash offer in 3 minutes
    Find out how much your home could sell for in as little as 3 minutes with a no-obligation cash offer.
    Estimated market value
    $226,700