Spacious Del Ray farm house with front porch on oversized double lot features 6 bedrooms, 4.5 baths, upper level laundry, and large master suite with two walk-in closets. Downstairs you have a state of the art modern kitchen with floor to ceiling white cabinets, large island with breakfast bar, pendant light and corner breakfast nook, open to spacious living room with fireplace, and mud room and pantry. Full guest suite on first floor. Hardwood floors throughout, including some original to 1910. Outside you will find a peaceful screened-in porch with fan, large fully fenced yard and patio with mature trees, driveway with automatic gate, and two-car garage. 3 levels of living with attic bedroom and storage, plus an unfinished basement for additional storage. Fully renovated in 2020. Plenty of green space and playgrounds in the neighborhood. Vibrant Main Street close by (Mt. Vernon Ave) with shops, restaurants, and a few bars. Close commute to Pentagon, DC, and Potomac Yard (Amazon). Close to major bus routes and blue/yellow line. Seller written bullets: - Two-car garage - Fully fenced large yard with mature trees - Hardwood throughout - Modern, updated, open kitchen - Huge master suite with two walk-in closets - Full guest suite on first floor Plenty of green space and playgrounds in the neighborhood. Walkable and bike-able with a vibrant Main Street (Mt. Vernon Ave) with shops, restaurants, and a few bars. Close commute to Pentagon, DC, and Potomac Yard (Amazon). Close to major bus routes and blue/yellow line.
Sold for $1,770,000
$1,770,000
206 Laverne Ave, Alexandria, VA 22305
6beds
3,600sqft
Single Family Residence
Built in 1910
9,748 Square Feet Lot
$2,144,800 Zestimate®
$492/sqft
$7,864 Estimated rent
Home value
$2,144,800
$1.99M - $2.34M
$7,864/mo
Zestimate® history
Owner options
List your home for rent
$7,864/mo
Rent Zestimate®
Find your next renter with Zillow Rental Manager. Plus, with online applications, you can quickly screen prospective tenants – for free.
$7,864/mo
Rent Zestimate®
Refinance and save
$10,941/mo
Est. payment
Refinancing to a lower rate could help reduce your monthly payments and save thousands over the life of the loan.
$10,941/mo
Est. payment
Explore your selling options
Work with a Zillow partner agent
Leverage their expertise and Zillow's premium Showcase listings to get your home seen by more buyers.
Get startedList with your own agent
Get your home in front of millions of buyers by listing it on Zillow.
Learn how to do itSell it yourself
Take full control of how buyers see your home on Zillow by listing For Sale by Owner (FSBO).
List your homeWhat's special
Full guest suiteClose commute to pentagonLarge fully fenced yardLarge master suiteHuge master suiteMature treesHardwood floors throughout
Zillow last checked:
Listing updated:
Listed by:
Roy Kohn 202-345-7399,
Redfin Corporation
Bought with:
Ann McClure, 0225060487
Corcoran McEnearney
Shirley Mattam-Male, 0225068727
Corcoran McEnearney
Source: Bright MLS,MLS#: VAAX2029066
Facts & features
Interior
Bedrooms & bathrooms
- Bedrooms: 6
- Bathrooms: 5
- Full bathrooms: 4
- 1/2 bathrooms: 1
- Main level bathrooms: 2
- Main level bedrooms: 1
Basement
- Area: 600
Heating
- Forced Air, Natural Gas
Cooling
- Central Air, Electric
Appliances
- Included: Microwave, Dryer, Washer, Dishwasher, Disposal, Refrigerator, Cooktop, Tankless Water Heater
Features
- Basement: Unfinished,Connecting Stairway
- Has fireplace: No
Interior area
- Total structure area: 4,200
- Total interior livable area: 3,600 sqft
- Finished area above ground: 3,600
- Finished area below ground: 0
Property
Parking
- Total spaces: 2
- Parking features: Garage Door Opener, Off Street, Detached
- Garage spaces: 2
Accessibility
- Accessibility features: None
Features
- Levels: Four
- Stories: 4
- Pool features: None
Lot
- Size: 9,748 Square Feet
Details
- Additional structures: Above Grade, Below Grade
- Parcel number: 13922000
- Zoning: R 2-5
- Special conditions: Standard
Construction
Type & style
- Home type: SingleFamily
- Architectural style: Farmhouse/National Folk
- Property subtype: Single Family Residence
Materials
- HardiPlank Type
- Foundation: Other
Condition
- New construction: No
- Year built: 1910
- Major remodel year: 2020
Utilities & green energy
- Sewer: Public Sewer
- Water: Public
Community & HOA
Community
- Subdivision: Del Ray
HOA
- Has HOA: No
Location
- Region: Alexandria
Financial & listing details
- Price per square foot: $492/sqft
- Tax assessed value: $1,447,141
- Annual tax amount: $15,095
- Date on market: 11/22/2023
- Listing agreement: Exclusive Right To Sell
- Ownership: Fee Simple
Price history
| Date | Event | Price |
|---|---|---|
| 1/22/2024 | Sold | $1,770,000-4.3%$492/sqft |
Source:  Bright MLS #VAAX2029066 Report a problem Bright MLS #VAAX2029066 Report a problem | ||
| 12/22/2023 | Pending sale | $1,850,000$514/sqft |
Source: Bright MLS #VAAX2029066 Report a problem | ||
| 12/7/2023 | Price change | $1,850,000-3.1%$514/sqft |
Source: Bright MLS #VAAX2029066 Report a problem | ||
| 11/22/2023 | Listed for sale | $1,910,000+76.9%$531/sqft |
Source: Bright MLS #VAAX2029066 Report a problem | ||
| 8/31/2018 | Sold | $1,080,000-1.4%$300/sqft |
Source: Public Record Report a problem | ||
| 7/26/2018 | Listed for sale | $1,095,000+119%$304/sqft |
Source: Weichert, REALTORS #1002106248 Report a problem | ||
| 11/16/2009 | Sold | $500,000$139/sqft |
Source: Public Record Report a problem | ||
Public tax history
| Year | Property taxes | Tax assessment |
|---|---|---|
| 2026 | $20,286 +1.1% | $1,787,352 +1.1% |
| 2025 | $20,069 +18.1% | $1,768,186 +18.1% |
| 2024 | $16,999 +5.8% | $1,497,709 +3.5% |
| 2023 | $16,063 +1.5% | $1,447,141 +1.5% |
| 2022 | $15,821 -1% | $1,425,322 +3.6% |
| 2021 | $15,988 | $1,375,734 +24.4% |
| 2020 | -- | $1,106,150 +3.4% |
| 2019 | -- | $1,069,294 +26.9% |
| 2018 | $7,697 -7.8% | $842,482 +5.3% |
| 2017 | $8,344 | $799,958 |
| 2016 | $8,344 +3.2% | $799,958 +3.2% |
| 2015 | $8,088 -4.1% | $775,458 -4.1% |
| 2014 | $8,437 +10.8% | $808,890 +3.9% |
| 2013 | $7,618 +5.6% | $778,895 +5.6% |
| 2012 | $7,213 +5.4% | $737,540 +5.4% |
| 2011 | $6,846 +39.8% | $700,023 +39.8% |
| 2010 | $4,897 -15.5% | $500,702 -22% |
| 2009 | $5,795 +3.6% | $641,694 -3% |
| 2008 | $5,593 +7.9% | $661,864 +6% |
| 2007 | $5,183 +1.8% | $624,400 |
| 2006 | $5,089 -8.7% | $624,400 +19.9% |
| 2005 | $5,571 +19.3% | $520,700 +19.3% |
| 2004 | $4,668 +17.1% | $436,300 +17.1% |
| 2003 | $3,988 +28% | $372,700 +28% |
| 2002 | $3,116 +18.6% | $291,200 +18.6% |
| 2001 | $2,627 | $245,500 |
Find assessor info on the county website
Neighborhood: Potomac West
Nearby homes
- $1,176,600-- bd3 ba2k sqft208 Laverne Ave, Alexandria, VA 22305Off Market
- $1,057,400-- bd2 ba1.8k sqft204 Laverne Ave, Alexandria, VA 22305Off Market
- $765,0002 bd2 ba1.2k sqft202 La Verne Ave, Alexandria, VA 22305Sold
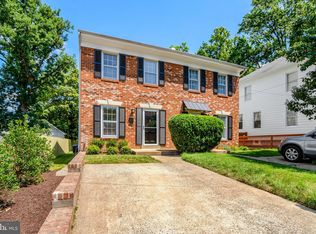
- $1,380,0003 bd3 ba1.9k sqft209 Laverne Ave, Alexandria, VA 22305Off Market
- $1,221,4004 bd2 ba1.7k sqft211 Laverne Ave, Alexandria, VA 22305Off Market
- $1,260,0005 bd3 ba2k sqft210 Laverne Ave, Alexandria, VA 22305Sold
- $1,139,5003 bd2 ba1.6k sqft207 Laverne Ave, Alexandria, VA 22305Off Market
- $877,3003 bd3 ba1.2k sqft205 La Verne Ave #A, Alexandria, VA 22305Off Market
Nearby schools
GreatSchools rating
- 2/10Cora Kelly School for Math Science and TechnologyGrades: PK-5Distance: 0.4 mi
- 4/10George Washington Middle SchoolGrades: 6-8Distance: 1.1 mi
- 2/10Alexandria City High SchoolGrades: 9-12Distance: 1.7 mi
Schools provided by the listing agent
- District: Alexandria City Public Schools
Source: Bright MLS. This data may not be complete. We recommend contacting the local school district to confirm school assignments for this home.
Get a cash offer in 3 minutes
Find out how much your home could sell for in as little as 3 minutes with a no-obligation cash offer.
Estimated market value
$2,144,800
Get a cash offer in 3 minutes
Find out how much your home could sell for in as little as 3 minutes with a no-obligation cash offer.
Estimated market value
$2,144,800
- Virginia
- Alexandria City
- Alexandria
- 22305
- Potomac West
- 206 Laverne Ave
Nearby cities
Nearby neighborhoods
Nearby zip codes
Other Alexandria Topics
