Welcome to 206 Lee Oak Circle, where everyday living feels like a private retreat. Set on 1.01 acres in Lee Oak Estates, this 5-bedroom home offers over 4,800 square feet designed for comfort, connection, and entertaining. Spend your summers by the in-ground pool, host gatherings on the expansive stamped concrete patio, or unwind under the covered lower-level patio. The upper deck offers peaceful views, perfect for morning coffee or evening sunsets. Inside, the open layout flows naturally, while the finished walk-out basement features a full en suite and stunning kitchen, ideal for multi-generational living or extended stays. The detached three-car garage includes a half bath, adding incredible flexibility for hobbies, storage, or workspace. Located just minutes from downtown Harrodsburg with easy access to Lexington, this home offers the perfect blend of privacy, space, and convenience.
Sold for $992,000
$992,000
206 Lee Oak Cir, Harrodsburg, KY 40330
5beds
4,802sqft
Single Family Residence
Built in 2020
1.01 Acres Lot
$995,700 Zestimate®
$207/sqft
$3,528 Estimated rent
Home value
$995,700
Estimated sales range
Not available
$3,528/mo
Zestimate® history
Owner options
List your home for rent
$3,528/mo
Rent Zestimate®
Find your next renter with Zillow Rental Manager. Plus, with online applications, you can quickly screen prospective tenants – for free.
$3,528/mo
Rent Zestimate®
Refinance and save
$6,219/mo
Est. payment
Refinancing to a lower rate could help reduce your monthly payments and save thousands over the life of the loan.
$6,219/mo
Est. payment
Explore your selling options
Work with a Zillow partner agent
Leverage their expertise and Zillow's premium Showcase listings to get your home seen by more buyers.
Get startedList with your own agent
Get your home in front of millions of buyers by listing it on Zillow.
Learn how to do itSell it yourself
Take full control of how buyers see your home on Zillow by listing For Sale by Owner (FSBO).
List your homeWhat's special
In-ground poolFinished walk-out basementCovered lower-level patioStunning kitchenDetached three-car garageOpen layout flows naturally
Zillow last checked:
Listing updated:
Listed by:
Kristey Wood 859-620-0917,
eXp Realty, LLC
Bought with:
Lynn T Erickson, 206291
Berkshire Hathaway de Movellan Properties
Source: Imagine MLS,MLS#: 26008566
Facts & features
Interior
Bedrooms & bathrooms
- Bedrooms: 5
- Bathrooms: 5
- Full bathrooms: 3
- 1/2 bathrooms: 2
Primary bedroom
- Level: First
Bedroom 1
- Level: First
Bedroom 2
- Level: First
Bedroom 3
- Level: Lower
Bedroom 4
- Level: Lower
Bathroom 1
- Level: First
Bathroom 2
- Level: First
Bathroom 3
- Level: Lower
Bathroom 4
- Description: Half
- Level: First
Bathroom 5
- Description: Half, Garage
- Level: Lower
Bonus room
- Level: Lower
Kitchen
- Level: First
Kitchen
- Level: Lower
Utility room
- Level: First
Heating
- Electric, Forced Air, Heat Pump, Hot Water
Cooling
- Electric, Heat Pump
Appliances
- Included: Dryer, Disposal, Double Oven, Dishwasher, Microwave, Refrigerator, Washer, Cooktop, Oven, Range, Self Cleaning Oven
- Laundry: Electric Dryer Hookup, Main Level, Washer Hookup
Features
- Central Vacuum, Eat-in Kitchen, In-Law Floorplan, Walk-In Closet(s), Ceiling Fan(s)
- Flooring: Ceramic Tile, Laminate, Wood
- Windows: Insulated Windows, Blinds, Screens
- Basement: Finished,Full,Walk-Out Access,Walk-Up Access
- Number of fireplaces: 3
- Fireplace features: Family Room, Gas Log, Living Room, Outside, Propane
Interior area
- Total structure area: 4,802
- Total interior livable area: 4,802 sqft
- Finished area above ground: 2,401
- Finished area below ground: 2,401
Property
Parking
- Total spaces: 5
- Parking features: Attached Garage, Detached Garage, Driveway, Garage Door Opener, Garage Faces Front, Garage Faces Side
- Garage spaces: 5
- Has uncovered spaces: Yes
Features
- Levels: One
- Exterior features: Other
- Has private pool: Yes
- Pool features: In Ground
- Fencing: Other
- Has view: Yes
- View description: Rural, Neighborhood
Lot
- Size: 1.01 Acres
- Features: Few Trees
Details
- Additional structures: Other
- Parcel number: 056.0002017.17
Construction
Type & style
- Home type: SingleFamily
- Architectural style: Craftsman
- Property subtype: Single Family Residence
Materials
- Brick Veneer, Vinyl Siding
- Foundation: Concrete Perimeter
- Roof: Composition
Condition
- New construction: No
- Year built: 2020
Utilities & green energy
- Sewer: Septic Tank
- Water: Public
- Utilities for property: Cable Available, Electricity Connected, Underground Utilities, Propane
Community & HOA
Community
- Subdivision: Lee Oak Estates
HOA
- Has HOA: Yes
- Amenities included: None
- Services included: Maintenance Grounds
- HOA fee: $200 annually
Location
- Region: Harrodsburg
Financial & listing details
- Price per square foot: $207/sqft
- Tax assessed value: $892,000
- Annual tax amount: $10,659
- Date on market: 4/24/2026
Price history
| Date | Event | Price |
|---|---|---|
| 6/5/2026 | Sold | $992,000+0.3%$207/sqft |
Source:  Imagine MLS #26008566 Report a problem Imagine MLS #26008566 Report a problem | ||
| 5/18/2026 | Pending sale | $989,000$206/sqft |
Source: Imagine MLS #26008566 Report a problem | ||
| 4/24/2026 | Listed for sale | $989,000+10.9%$206/sqft |
Source: Imagine MLS #26008566 Report a problem | ||
| 9/7/2023 | Sold | $892,000+0.2%$186/sqft |
Source: Imagine MLS #23004685 Report a problem | ||
| 8/20/2023 | Pending sale | $889,900$185/sqft |
Source: Imagine MLS #23004685 Report a problem | ||
| 3/17/2023 | Listed for sale | $889,900+12612.9%$185/sqft |
Source: Imagine MLS #23004685 Report a problem | ||
| 3/28/2017 | Sold | $7,000$1/sqft |
Source: Public Record Report a problem | ||
Public tax history
| Year | Property taxes | Tax assessment |
|---|---|---|
| 2024 | $10,659 +140.7% | $892,000 +115.7% |
| 2023 | $4,428 +0.5% | $413,505 |
| 2022 | $4,406 +148% | $413,505 +176.7% |
| 2021 | $1,777 +1100.4% | $149,435 +1095.5% |
| 2020 | $148 -1.5% | $12,500 |
| 2019 | $150 +2.3% | $12,500 |
| 2018 | $147 +3.5% | $12,500 |
| 2017 | $142 +1.9% | $12,500 |
| 2016 | $139 +7.2% | $12,500 |
| 2015 | $130 -4.1% | $12,500 |
| 2014 | $135 +4.2% | $12,500 |
| 2010 | $130 | $12,500 |
Find assessor info on the county website
Neighborhood: 40330
Nearby homes
- $15,000-- bd-- ba-- sqft206 Lee Oak Cir, Harrodsburg, KY 40330Off Market
- $454,9003 bd3 ba2.9k sqft208 Lee Oak Cir, Harrodsburg, KY 40330Off Market

- $449,2003 bd3 ba2.5k sqft201 Lee Oak Cir, Harrodsburg, KY 40330Off Market
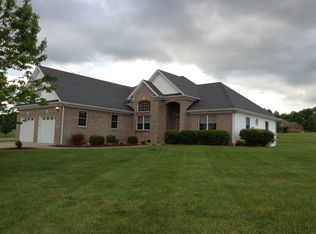
- $483,100-- bd4 ba2k sqft204 Lee Oak Cir, Harrodsburg, KY 40330Off Market
- $499,900-- bd-- ba-- sqft130 Kabler Dr, Harrodsburg, KY 40330Off Market
- $580,0005 bd4 ba4.2k sqft207 Lee Oak Cir, Harrodsburg, KY 40330Sold
- $618,4004 bd4 ba4.4k sqft129 Holiday Ct, Harrodsburg, KY 40330Off Market
- $451,6001 Acres202 Lee Oak Circle, HARRODSBURG, KY 40330Off Market
Nearby schools
GreatSchools rating
- 7/10Mercer County Intermediate SchoolGrades: 3-5Distance: 1 mi
- 6/10Kenneth D. King Middle SchoolGrades: 6-8Distance: 1.3 mi
- 8/10Mercer County Senior High SchoolGrades: 9-12Distance: 1.2 mi
Schools provided by the listing agent
- Elementary: Mercer Co
- Middle: King
- High: Mercer Co
Source: Imagine MLS. This data may not be complete. We recommend contacting the local school district to confirm school assignments for this home.


Get pre-qualified for a loan
At Zillow Home Loans, we can pre-qualify you in as little as 5 minutes with no impact to your credit score.An equal housing lender. NMLS #10287.
Sell for more on Zillow
Get a Zillow Showcase℠ listing at no additional cost and you could sell for .
$995,700
2% more
+$19,914
With Zillow Showcase(estimated)
$1,015,614
- Kentucky
- Mercer County
- Harrodsburg
- 40330
- 206 Lee Oak Cir
Nearby cities
Nearby zip codes
Other Harrodsburg Topics
