Skip main navigation
Sold for $950,000
  • $950,000

    206 Lee St, Oakland, CA 94610

    2beds
    1,699sqft
    Condominium
    Built in 1949
    -- sqft lot
    $936,100 Zestimate®
    $559/sqft
    $3,465 Estimated rent

    Home value

    $936,100

    $842,000 - $1.05M

    $3,465/mo

    Zestimate® history
    Loading
    Loading...

    Owner options

    List your home for rent

    $3,465/mo

    Rent Zestimate®

    Find your next renter with Zillow Rental Manager. Plus, with online applications, you can quickly screen prospective tenants – for free.

    Learn more

    $3,465/mo

    Rent Zestimate®

    Refinance and save

    $6,656/mo

    Est. payment

    Refinancing to a lower rate could help reduce your monthly payments and save thousands over the life of the loan.

    See today's rates

    $6,656/mo

    Est. payment

    Explore your selling options

    Work with a Zillow partner agent

    Leverage their expertise and Zillow's premium Showcase listings to get your home seen by more buyers.

    Get started

    List with your own agent

    Get your home in front of millions of buyers by listing it on Zillow.

    Learn how to do it

    Sell it yourself

    Take full control of how buyers see your home on Zillow by listing For Sale by Owner (FSBO).

    List your home

    What's special

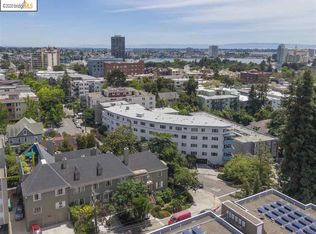
    Welcome to 206 Lee Street, an exquisite townhouse-style condominium in the heart of the vibrant Adams Point neighborhood. This thoughtfully designed home blends timeless elegance with modern convenience, featuring generously sized bedrooms, beautifully appointed bathrooms, and a versatile bonus space—ideal as a third bedroom, family room, or home office. Upon entering, you’re welcomed by warmth and refinement. Beamed ceilings and a meticulously crafted hearth set the tone, while a grand staircase leads to sun-filled rooms. Rich hardwood floors, accented with inlaid detailing, flow seamlessly throughout, enhancing the home’s sense of space and sophistication. High ceilings amplify the airy, open feel. Radiant floor heating in the bathrooms provides a touch of luxury. Designed for both beauty and practicality, this home includes a one-car garage plus an off-street parking spot. Residents enjoy access to a shared roof deck and the lush, landscaped grounds of Le Chateau. Located just moments from Lake Merritt, Whole Foods, BART, a bustling Farmers Market, and the vibrant shops and restaurants of the Grand Lake District, this home boasts an impressive 93 Walk Score, offering the perfect balance of urban living and tranquility. 206 Lee St. is more than a home—it’s a lifestyle.

    Zillow last checked:

    Listing updated:

    Listed by:

    Amanda Brunato DRE #02021495 510-408-6160,

    Compass,

    Karen Manuel DRE #01509854 510-332-6507,

    Compass

    Bought with:

    Mindy Yasuda, DRE #02098217

    KW Advisors

    Source: bridgeMLS/CCAR/Bay East AOR,MLS#: 41083349MLS Logo

    Facts & features

    Interior

    Bedrooms & bathrooms
    • Bedrooms: 2
    • Bathrooms: 2
    • Full bathrooms: 2
    Kitchen
    • Features: Dishwasher, Refrigerator
    Heating
    • Forced Air, Natural Gas
    Cooling
    • None
    Appliances
    • Included: Dishwasher, Refrigerator, Dryer, Washer
    • Laundry: Dryer, Washer
    Features
    • Flooring: Tile, Vinyl
    • Number of fireplaces: 1
    • Fireplace features: Living Room
    Interior area
    • Total structure area: 1,699
    • Total interior livable area: 1,699 sqft

    Property

    Parking
    • Total spaces: 2
    • Parking features: Garage Door Opener
    • Attached garage spaces: 1
    Features
    • Levels: Three or More Stories,Three Or More
    • Exterior features: Garden, Back Yard
    • Pool features: None
    Lot
    • Size: 0.26 Acres
    Details
    • Parcel number: 10796112
    • Special conditions: Standard

    Construction

    Type & style
    • Home type: Condo
    • Architectural style: French Provincial
    • Property subtype: Condominium
    Materials
    • Stucco
    • Roof: Shingle
    Condition
    • Existing
    • New construction: No
    • Year built: 1949

    Utilities & green energy

    • Electric: No Solar
    • Sewer: Public Sewer
    • Water: Public

    Community & HOA

    HOA
    • Has HOA: Yes
    • Amenities included: Roof Deck
    • Services included: Water, Sewer, Management Fee, Common Area Maint
    • HOA fee: $557 monthly
    • HOA name: LE CHATEAU
    • HOA phone: 925-725-2000
    Location
    • Region: Oakland

    Financial & listing details

    • Price per square foot: $559/sqft
    • Tax assessed value: $933,300
    • Date on market: 1/23/2025
    • Listing terms: Cash,Conventional

    Price history

    DateEventPrice
    2/20/2025Sold$950,000+5.7%$559/sqft
    Source: bridgeMLS/CCAR/Bay East AOR #41083349 Report a problem
    2/4/2025Pending sale$899,000$529/sqft
    Source: bridgeMLS/CCAR/Bay East AOR #41083349 Report a problem
    1/23/2025Listed for sale$899,000-1.7%$529/sqft
    Source: bridgeMLS/CCAR/Bay East AOR #41083349 Report a problem
    12/18/2023Sold$915,000-0.5%$539/sqft
    Source: CCAR #41039671 Report a problem
    12/5/2023Pending sale$920,000$541/sqft
    Source: bridgeMLS/CCAR/Bay East AOR #41039671 Report a problem
    11/27/2023Price change$920,000-3%$541/sqft
    Source: bridgeMLS/CCAR/Bay East AOR #41039671 Report a problem
    10/14/2023Price change$948,000-3.8%$558/sqft
    Source: bridgeMLS/CCAR/Bay East AOR #41039671 Report a problem
    9/20/2023Listed for sale$985,000+12.6%$580/sqft
    Source: bridgeMLS/CCAR/Bay East AOR #41039671 Report a problem
    12/14/2017Sold$875,000+25.2%$515/sqft
    Source: Public Record Report a problem
    11/22/2017Pending sale$699,000$411/sqft
    Source: MANHATTAN REAL ESTATE #40803277 Report a problem
    11/9/2017Listed for sale$699,000+299.4%$411/sqft
    Source: MANHATTAN REAL ESTATE #40803277 Report a problem
    8/6/1998Sold$175,000+10.1%$103/sqft
    Source: Public Record Report a problem
    4/17/1997Sold$159,000$94/sqft
    Source: Public Record Report a problem

    Public tax history

    YearProperty taxesTax assessment
    2025-- $933,300 +2%
    2024$13,338 -9.8%$915,000 -4.4%
    2023$14,790 +2.4%$956,925 +2%
    2022$14,449 +3.8%$938,165 +2%
    2021$13,917 +1.1%$919,773 +1%
    2020$13,766 +3.4%$910,350 +2%
    2019$13,312 +211.7%$892,500 +2%
    2018$4,271 $875,000 +270.2%
    2017$4,271 +7.5%$236,380 +2%
    2016$3,975 +1.4%$231,747 +1.5%
    2015$3,921 $228,265 +2%
    2014$3,921 $223,794 +0.5%
    2013-- $222,784 +2%
    2012-- $218,417 +2%
    2011-- $214,134 +0.8%
    2010-- $212,535 -0.2%
    2009-- $213,041 +2%
    2008-- $208,863 +2%
    2007-- $204,768 +2%
    2006-- $200,754 +2%
    2005-- $196,818 +2%
    2004-- $192,960 +1.9%
    2003-- $189,426 +2%
    2002-- $185,712 +2%
    2001$2,723 $182,070
    Find assessor info on the county website

    Neighborhood: Adams Point

    Nearby schools

    GreatSchools rating
    Get a cash offer in 3 minutes
    Find out how much your home could sell for in as little as 3 minutes with a no-obligation cash offer.
    Estimated market value
    $936,100
    Get a cash offer in 3 minutes
    Find out how much your home could sell for in as little as 3 minutes with a no-obligation cash offer.
    Estimated market value
    $936,100