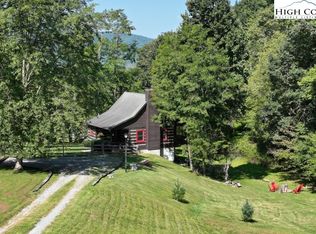
This THREE- LEVEL cabin retreat truly has it all! Over 200 feet of CREEK FRONTAGE just outside your door, stunning mountain views and privacy. Property includes a hot tub, fire pit, and a screened-in porch, all beautifully positioned next to a creek flowing through the backyard. PRIME LOCATION—just 10 minutes from Boone—located in the heart of beautiful Valle Crucis, you'll find a charming escape surrounded by scenic beauty. Moreover, its location in the High Country is only minutes from Mast General Store, Valle Crucis Community Park, and Watauga River access. Covered front porch overlooks a fenced yard (excellent for your fury friends), spacious double high living area, 2 fireplaces, and each level has a bathroom. Abundance of upgrades; flooring, appliances, Trane HVAC system & more. FURNISHINGS INCLUDED, except for a few items that don’t convey. Don’t miss out on this stunning cabin—ideal as a vacation home, permanent residence, or rental investment.
Closed
$630,000
206 Leighway Ln #3B, Banner Elk, NC 28604
2beds
1,779sqft
Single Family Residence
Built in 2004
2.01 Acres Lot
$696,800 Zestimate®
$354/sqft
$2,676 Estimated rent
Home value
$696,800
$641,000 - $766,000
$2,676/mo
Zestimate® history
Owner options
List your home for rent
$2,676/mo
Rent Zestimate®
Find your next renter with Zillow Rental Manager. Plus, with online applications, you can quickly screen prospective tenants – for free.
$2,676/mo
Rent Zestimate®
Refinance and save
$3,574/mo
Est. payment
Refinancing to a lower rate could help reduce your monthly payments and save thousands over the life of the loan.
$3,574/mo
Est. payment
Explore your selling options
Work with a Zillow partner agent
Leverage their expertise and Zillow's premium Showcase listings to get your home seen by more buyers.
Get startedList with your own agent
Get your home in front of millions of buyers by listing it on Zillow.
Learn how to do itSell it yourself
Take full control of how buyers see your home on Zillow by listing For Sale by Owner (FSBO).
List your homeWhat's special
Zillow last checked:
Listing updated:
Listed by:
Sharon Montgomery sharon.montgomery@cbrealty.com,
Coldwell Banker Realty
Bought with:
Non Member
Canopy Administration
Source: Canopy MLS as distributed by MLS GRID,MLS#: 4178086
Facts & features
Interior
Bedrooms & bathrooms
- Bedrooms: 2
- Bathrooms: 3
- Full bathrooms: 2
- 1/2 bathrooms: 1
- Main level bedrooms: 1
Primary bedroom
- Features: Ceiling Fan(s)
- Level: Main
- Area: 127.38 Square Feet
- Dimensions: 11' 7" X 11' 0"
Primary bedroom
- Level: Main
Bedroom s
- Level: Basement
- Area: 137.61 Square Feet
- Dimensions: 11' 1" X 12' 5"
Bedroom s
- Level: Basement
Bathroom half
- Level: Upper
- Area: 40.55 Square Feet
- Dimensions: 6' 1" X 6' 8"
Bathroom full
- Features: Whirlpool
- Level: Main
- Area: 35.67 Square Feet
- Dimensions: 4' 11" X 7' 3"
Bathroom full
- Level: Basement
- Area: 49.49 Square Feet
- Dimensions: 7' 5" X 6' 8"
Bathroom half
- Level: Upper
Bathroom full
- Level: Main
Bathroom full
- Level: Basement
Bonus room
- Features: See Remarks
- Level: Basement
- Area: 265.69 Square Feet
- Dimensions: 18' 9" X 14' 2"
Bonus room
- Level: Basement
Dining room
- Level: Main
- Area: 110.8 Square Feet
- Dimensions: 10' 0" X 11' 1"
Dining room
- Level: Main
Kitchen
- Features: Ceiling Fan(s), See Remarks
- Level: Main
- Area: 70.95 Square Feet
- Dimensions: 7' 8" X 9' 3"
Kitchen
- Level: Main
Laundry
- Level: Basement
- Area: 64.72 Square Feet
- Dimensions: 8' 10" X 7' 4"
Laundry
- Level: Basement
Living room
- Features: Ceiling Fan(s), Vaulted Ceiling(s), See Remarks
- Level: Main
- Area: 252.11 Square Feet
- Dimensions: 20' 7" X 12' 3"
Living room
- Level: Main
Loft
- Level: Upper
- Area: 147.5 Square Feet
- Dimensions: 10' 0" X 14' 9"
Loft
- Level: Upper
Utility room
- Level: Basement
- Area: 31.15 Square Feet
- Dimensions: 4' 3" X 7' 4"
Utility room
- Level: Basement
Heating
- Central, Electric, Floor Furnace, Forced Air, Heat Pump
Cooling
- Ceiling Fan(s), Central Air, Electric
Appliances
- Included: Dishwasher, Disposal, Dryer, Electric Range, Electric Water Heater, Exhaust Hood, Filtration System, Microwave, Refrigerator with Ice Maker, Self Cleaning Oven, Washer/Dryer, Other
- Laundry: Electric Dryer Hookup, In Basement, Washer Hookup
Features
- Whirlpool
- Flooring: Carpet, Concrete, Tile, Vinyl, Wood
- Doors: Insulated Door(s), Pocket Doors, Storm Door(s)
- Windows: Insulated Windows, Window Treatments
- Basement: Daylight,Exterior Entry,Finished,Full,Storage Space,Walk-Out Access,Other
- Fireplace features: Bonus Room, Gas Unvented, Living Room, Propane
Interior area
- Total structure area: 1,046
- Total interior livable area: 1,779 sqft
- Finished area above ground: 1,046
- Finished area below ground: 733
Property
Parking
- Parking features: Driveway
- Has uncovered spaces: Yes
Features
- Levels: One and One Half
- Stories: 1.5
- Patio & porch: Covered, Front Porch, Patio, Rear Porch, Screened
- Exterior features: Fire Pit, Storage
- Has spa: Yes
- Spa features: Heated
- Fencing: Barbed Wire,Fenced,Front Yard,Wood
- Has view: Yes
- View description: Mountain(s)
- Waterfront features: None, Creek, Creek/Stream
Lot
- Size: 2.01 Acres
- Features: Orchard(s), Sloped, Wooded, Views
Details
- Additional structures: Shed(s)
- Parcel number: 1980660729000
- Zoning: R1
- Special conditions: Standard
- Other equipment: Fuel Tank(s)
Construction
Type & style
- Home type: SingleFamily
- Architectural style: Cabin
- Property subtype: Single Family Residence
Materials
- Log, Shingle/Shake, Wood
- Roof: Shingle
Condition
- New construction: No
- Year built: 2004
Utilities & green energy
- Sewer: Septic Installed, Other - See Remarks
- Water: Well, Other - See Remarks
- Utilities for property: Fiber Optics, Underground Power Lines, Other - See Remarks
Community & HOA
Community
- Security: Carbon Monoxide Detector(s), Smoke Detector(s)
- Subdivision: None
Location
- Region: Banner Elk
- Elevation: 2500 Feet
Financial & listing details
- Price per square foot: $354/sqft
- Tax assessed value: $412,900
- Date on market: 9/12/2024
- Cumulative days on market: 5 days
- Listing terms: Cash,Conventional
- Road surface type: Gravel
Price history
| Date | Event | Price |
|---|---|---|
| 11/15/2024 | Sold | $630,000+0.2%$354/sqft |
Source:  Canopy MLS as distributed by MLS GRID #4178086 Report a problem Canopy MLS as distributed by MLS GRID #4178086 Report a problem | ||
| 9/18/2024 | Pending sale | $629,000$354/sqft |
Source: Canopy MLS as distributed by MLS GRID #4178086 Report a problem | ||
| 9/12/2024 | Listed for sale | $629,000$354/sqft |
Source: Canopy MLS as distributed by MLS GRID #4178086 Report a problem | ||
Public tax history
Tax history is unavailable.
Neighborhood: 28604
Nearby homes
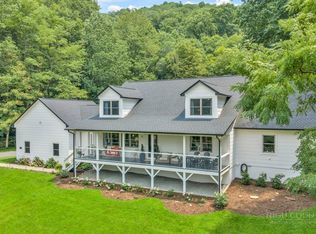
- $1,450,0003 bd3 ba4.3k sqft165 Leighway Ln, Banner Elk, NC 28604For Sale
- $630,0002 bd3 ba1.7k sqft206 Leighway Ln, Banner Elk, NC 28604Sold
- $35,500-- bd-- ba-- sqft906 Dewitt Barnett Rd, Banner Elk, NC 28604Off Market
- $188,1002 bd1 ba600 sqft906 Dewitt Barnett, Vilas, NC 28692Off Market
- $30,000-- bd-- ba-- sqft848 Dewitt Barnett Rd, Banner Elk, NC 28604Sold
- $476,0002 bd2 ba1.8k sqft916 Dewitt Barnett Rd, Banner Elk, NC 28604Off Market
- $413,0003 bd2 ba1.1k sqft812 Dewitt Barnett Rd, Banner Elk, NC 28604Off Market
- $1,479,5003 bd3 ba3.7k sqft835 Dewitt Barnett Rd, Banner Elk, NC 28604Off Market
Nearby schools
GreatSchools rating
- 7/10Valle Crucis ElementaryGrades: PK-8Distance: 5.6 mi
- 8/10Watauga HighGrades: 9-12Distance: 6 mi
Schools provided by the listing agent
- Elementary: Valle Crucis
- High: Watauga
Source: Canopy MLS as distributed by MLS GRID. This data may not be complete. We recommend contacting the local school district to confirm school assignments for this home.


Get pre-qualified for a loan
At Zillow Home Loans, we can pre-qualify you in as little as 5 minutes with no impact to your credit score.An equal housing lender. NMLS #10287.
Sell for more on Zillow
Get a Zillow Showcase℠ listing at no additional cost and you could sell for .
$696,800
2% more
+$13,936
With Zillow Showcase(estimated)
$710,736
- North Carolina
- Watauga County
- Vilas
- 28604
- 206 Leighway Ln Unit 3B
Nearby cities
Nearby zip codes
Other Vilas Topics
