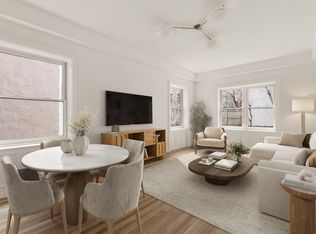
Over the course of the past year, 206 Lenox Avenue has undergone an extensive renovation and restoration resulting in one of the finest townhouses in the Mount Morris Park Historic District. Outside, this historic Second Empire-style townhouse stands out with its slate mansard roof, high box stoop, and ornate facade. On the inside, the historic preservation-forward design/build firm Smart Design has masterfully fashioned two spacious and luxurious apartments that celebrate historic interior features within a modern reconfiguration. Spanning over 5,000 square feet across four stories of interior and exterior space, the main unit is being offered for rent for the first time since its metamorphosis. Beginning up the stoop on the parlor floor, a tiled and radiant-heated entry foyer unfurls to reveal a historic staircase and formal living room. At the center of the main floor, a large kitchen features a central island, capped with Arabescato marble countertops. A suite of paneled appliances dressed in soothing white shaker cabinetry includes a dishwasher, large refrigerator, and an induction cooktop. An additional dry bar provides extra counter and storage space, or a service area to the adjacent dining room. With room to seat 12 or more, this formal space enjoys privacy and grandeur, overlooking townhouse gardens. A powder room and coat closet complete this functional and stylish floor. Up to the second floor, public rooms continue and the contemporary design makes optimal use of the grand proportions available. At the rear of the house, a casual living room with electric fireplace soaks in bright eastern light and expands on to a 250 square foot terrace. Connected to this living room is another den or home office, which gives a total offering of one-and-a-half floors (or about 1,700 square feet) of entertaining space. There are a total of five bedrooms and four full bathrooms from the second through fourth floors. This includes a west-facing primary bedroom suite with a large, windowed dressing and an en-suite five-fixture bathroom with radiant heat. All bathrooms are uniquely designed and windowed, and all bedrooms offer generous closet space and great proportions. At the top floor, the building's mansard roof crown becomes the spectacle, with a truly special space that can be used as a bedroom, library, or home office, with views over Lenox Avenue through a stained-glass dormer window. The soaring ceilings are accented by specially designed lighting so this unique space can be enjoyed day or night. A veritable laundry room with a vented dryer sits at the center of the top floor, with extra storage space and a sink. Finally, the pinnacle of this space is the near 500 square foot roof deck with views of the surrounding historic district and an up-close look at 206 Lenox's historic slate roof. 206 Lenox Avenue is located just off West 120th Street; one block from Marcus Garvey Park and 10 blocks from Central Park, where the new Davis Center at the Harlem Meer is now open. Nearby Transit includes the 116th Stations for either the 2/3 trains (on Lenox Avenue) or the B/C trains (on Frederick Douglass Blvd).
This property is not currently displayed as for sale or rent on Zillow. This may be different from what's on other websites or public sources.