Skip main navigation
Sold for $95,000
  • $95,000

    206 Leon St, Johnstown, PA 15905

    2beds
    920sqft
    Single Family Residence
    Built in 1945
    8,276.4 Square Feet Lot
    $96,400 Zestimate®
    $103/sqft
    $821 Estimated rent

    Home value

    $96,400

    Estimated sales range

    Not available

    $821/mo

    Zestimate® history
    Loading
    Loading...

    Owner options

    List your home for rent

    $821/mo

    Rent Zestimate®

    Find your next renter with Zillow Rental Manager. Plus, with online applications, you can quickly screen prospective tenants – for free.

    Learn more

    $821/mo

    Rent Zestimate®

    Refinance and save

    $500/mo

    Est. payment

    Refinancing to a lower rate could help reduce your monthly payments and save thousands over the life of the loan.

    See today's rates

    $500/mo

    Est. payment

    Explore your selling options

    Work with a Zillow partner agent

    Leverage their expertise and Zillow's premium Showcase listings to get your home seen by more buyers.

    Get started

    List with your own agent

    Get your home in front of millions of buyers by listing it on Zillow.

    Learn how to do it

    Sell it yourself

    Take full control of how buyers see your home on Zillow by listing For Sale by Owner (FSBO).

    List your home

    What's special

    Fenced-in rear yardAttached one-car garageAmple off-street parkingWarm and inviting layoutWelcoming and spacious foyerBeautiful hardwood flooring throughoutTwo generously sized bedrooms
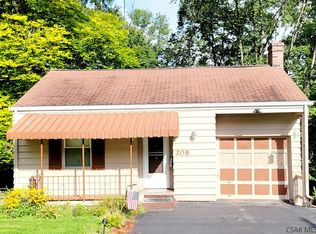
    Welcome to 206 Leon Street in Upper Yoder Township, located in the Westmont School District! This beautifully updated & meticulously maintained home is truly move-in ready & waiting for its next owner. Step inside to a welcoming & spacious foyer that sets the tone for the rest of the home. The main level features two generously sized bedrooms & a tastefully updated full bathroom, all complemented by beautiful hardwood flooring throughout. The lower level offers a warm & inviting layout perfect for everyday living & entertaining. Enjoy a cozy living room, dedicated dining area, & an updated kitchen complete w/ a convenient bar area for additional seating. This level also includes a laundry room & mechanical area for added functionality & storage. Outside, you'll find an attached one-car garage, ample off-street parking, covered front & rear porches, & a fenced-in rear yard. If you're looking for a well-cared-for home in a prime location, this one checks all the boxes. Schedule your private showing today!

    Zillow last checked:

    Listing updated:

    Listed by:

    Hunter Ott 814-254-8121,

    Howard Hanna Bardell Realty Altoona

    Bought with:

    Non-member Zz Non-member A

    Zz Non-member Office

    Source: AHAR,MLS#: 79433MLS Logo

    Facts & features

    Interior

    Bedrooms & bathrooms
    • Bedrooms: 2
    • Bathrooms: 1
    • Full bathrooms: 1
    Heating
    • Hot Water, Natural Gas
    Cooling
    • None
    Appliances
    • Included: See Remarks
    Features
    • Ceiling Fan(s), See Remarks
    • Flooring: Vinyl, See Remarks, Hardwood
    • Windows: Insulated Windows
    • Basement: Full,Finished
    • Has fireplace: Yes
    • Fireplace features: None
    Interior area
    • Total structure area: 920
    • Total interior livable area: 920 sqft
    • Finished area above ground: 920

    Property

    Parking
    • Total spaces: 1
    • Parking features: Attached, Garage
    • Attached garage spaces: 1
    Features
    • Levels: Two
    • Patio & porch: Covered, Porch
    • Exterior features: Private Yard, See Remarks
    • Pool features: None
    • Fencing: Chain Link
    Lot
    • Size: 8,276 sqft
    • Features: Sloped, Wooded
    Details
    • Parcel number: 62013. 311.000
    • Zoning: Residential
    • Special conditions: Standard

    Construction

    Type & style
    • Home type: SingleFamily
    • Architectural style: Traditional
    • Property subtype: Single Family Residence
    Materials
    • Vinyl Siding
    • Foundation: Block
    • Roof: Shingle
    Condition
    • Year built: 1945

    Utilities & green energy

    • Sewer: Public Sewer
    • Water: Public
    • Utilities for property: See Remarks

    Community & neighborhood

    Location
    • Region: Johnstown
    • Subdivision: None

    Other

    Other facts
    • Listing terms: Cash,Conventional,FHA,VA Loan

    Price history

    DateEventPrice
    5/1/2026Sold$95,000+5.7%$103/sqft
    Source: AHAR #79433 Report a problem
    2/22/2026Pending sale$89,900$98/sqft
    Source: CSMLS #96040081 Report a problem
    2/18/2026Listed for sale$89,900+32.2%$98/sqft
    Source: AHAR #79433 Report a problem
    6/23/2021Sold$68,000$74/sqft
    Source: Public Record Report a problem
    5/9/2021Pending sale$68,000$74/sqft
    Source: CSMLS #96024245 Report a problem
    5/6/2021Listed for sale$68,000+51.4%$74/sqft
    Source: CSMLS #96024245 Report a problem
    4/25/2016Sold$44,900$49/sqft
    Source: CSMLS #96011957 Report a problem
    3/8/2016Price change$44,900-5.5%$49/sqft
    Source: HOWARD HANNA HERITAGE REAL ESTATE #96011957 Report a problem
    11/17/2015Listed for sale$47,500+5.7%$52/sqft
    Source: HOWARD HANNA HERITAGE REAL ESTATE #96011957 Report a problem
    7/13/2011Sold$44,940$49/sqft
    Source: Agent Provided Report a problem

    Public tax history

    YearProperty taxesTax assessment
    2025$1,146 $8,660
    2024$1,146 $8,660
    2023$1,146 -0.4%$8,660
    2022$1,150 +0.4%$8,660
    2021$1,146 $8,660
    2020$1,146 +10.5%$8,660
    2019$1,037 $8,660
    2018$1,037 +252.1%$8,660
    2017$294 -1.4%$8,660
    2016$299 +16.9%$8,660
    2015$255 $8,660
    2014$255 $8,660
    2013-- $8,660
    2012-- $8,660
    2011-- $8,660
    2010-- $8,660
    2009-- $8,660

    Find assessor info on the county website

    Neighborhood: Elim

    Nearby schools

    GreatSchools rating
    Get pre-qualified for a loan
    At Zillow Home Loans, we can pre-qualify you in as little as 5 minutes with no impact to your credit score.

    An equal housing lender. NMLS #10287.