This exquisite Biltmore Park cottage combines charm, long-range mountain views, and walkability in one irresistible package. Nestled on a quiet, picturesque street, it offers unobstructed westerly views. From the classic stucco exterior to the sunny deck and gated paver courtyard, character shines throughout. Inside, a bright office/den & dining room flow into the open-concept great room with fireplace. The kitchen features newer stainless steel appliances, ceramic tile backsplash, & a spacious island perfect for gathering. Upstairs, the owner’s suite offers breathtaking views, dual vanities, a soaking tub, & a separate shower. Two additional bedrooms—one with built-ins—share a hall bath. Thoughtful upgrades throughout. A rear-entry garage preserves curb appeal, while lush perennials & manicured shrubs create a gardener’s paradise. Steps away are pocket parks, scenic trails, the community pool, and clubhouse—not to mention a short stroll to Town Square & its plethora of activities.
Closed
$780,000
206 Leucothoe Ln, Asheville, NC 28803
3beds
1,992sqft
Single Family Residence
Built in 2001
0.07 Acres Lot
$758,600 Zestimate®
$392/sqft
$2,659 Estimated rent
Home value
$758,600
$690,000 - $827,000
$2,659/mo
Zestimate® history
Owner options
List your home for rent
$2,659/mo
Rent Zestimate®
Find your next renter with Zillow Rental Manager. Plus, with online applications, you can quickly screen prospective tenants – for free.
$2,659/mo
Rent Zestimate®
Refinance and save
$5,328/mo
Est. payment
Refinancing to a lower rate could help reduce your monthly payments and save thousands over the life of the loan.
$5,328/mo
Est. payment
Explore your selling options
Work with a Zillow partner agent
Leverage their expertise and Zillow's premium Showcase listings to get your home seen by more buyers.
Get startedList with your own agent
Get your home in front of millions of buyers by listing it on Zillow.
Learn how to do itSell it yourself
Take full control of how buyers see your home on Zillow by listing For Sale by Owner (FSBO).
List your homeWhat's special
Sunny deckGated paver courtyardClassic stucco exteriorSeparate showerSpacious islandManicured shrubsLush perennials
Zillow last checked:
Listing updated:
Listed by:
Gaia Goldman gaia.goldman@allentate.com,
Howard Hanna Beverly-Hanks Asheville-Biltmore Park
Bought with:
Leslie Elliott
Howard Hanna Beverly-Hanks Asheville-Biltmore Park
Source: Canopy MLS as distributed by MLS GRID,MLS#: 4281076
Facts & features
Interior
Bedrooms & bathrooms
- Bedrooms: 3
- Bathrooms: 3
- Full bathrooms: 2
- 1/2 bathrooms: 1
Primary bedroom
- Level: Upper
Heating
- Electric, Natural Gas
Cooling
- Central Air, Electric, Heat Pump
Appliances
- Included: Dishwasher, Disposal, Gas Oven, Gas Range, Gas Water Heater, Microwave, Refrigerator, Washer/Dryer
- Laundry: Laundry Closet, Upper Level
Features
- Kitchen Island, Walk-In Closet(s)
- Flooring: Carpet, Tile, Other
- Has basement: No
- Fireplace features: Gas, Gas Log, Gas Unvented, Great Room
Interior area
- Total structure area: 1,992
- Total interior livable area: 1,992 sqft
- Finished area above ground: 1,992
- Finished area below ground: 0
Property
Parking
- Total spaces: 2
- Parking features: Attached Garage, Garage Faces Rear, Garage on Main Level
- Attached garage spaces: 2
Features
- Levels: Two
- Stories: 2
- Patio & porch: Deck, Patio
- Pool features: Community
- Fencing: Full
- Has view: Yes
- View description: City, Long Range, Mountain(s)
Lot
- Size: 0.07 Acres
- Features: Level, Private
Details
- Parcel number: 964511680500000
- Zoning: RES
- Special conditions: Standard
Construction
Type & style
- Home type: SingleFamily
- Architectural style: Cottage
- Property subtype: Single Family Residence
Materials
- Stucco
- Foundation: Crawl Space
Condition
- New construction: No
- Year built: 2001
Utilities & green energy
- Sewer: Public Sewer
- Water: City
- Utilities for property: Cable Available, Electricity Connected, Fiber Optics, Underground Power Lines, Underground Utilities, Wired Internet Available
Community & HOA
Community
- Features: Clubhouse, Playground, Sidewalks, Street Lights, Tennis Court(s), Walking Trails
- Subdivision: Biltmore Park
HOA
- Has HOA: Yes
- HOA fee: $825 annually
- HOA name: First Service Residential
Location
- Region: Asheville
Financial & listing details
- Price per square foot: $392/sqft
- Tax assessed value: $476,300
- Annual tax amount: $4,708
- Date on market: 7/18/2025
- Cumulative days on market: 55 days
- Listing terms: Cash,Conventional,VA Loan
- Exclusions: Chandelier above primary tub
- Electric utility on property: Yes
- Road surface type: Concrete, Paved
Price history
| Date | Event | Price |
|---|---|---|
| 10/17/2025 | Sold | $780,000-1.9%$392/sqft |
Source:  Canopy MLS as distributed by MLS GRID #4281076 Report a problem Canopy MLS as distributed by MLS GRID #4281076 Report a problem | ||
| 7/18/2025 | Listed for sale | $795,000+117.8%$399/sqft |
Source: Canopy MLS as distributed by MLS GRID #4281076 Report a problem | ||
| 1/31/2013 | Sold | $365,000-6.4%$183/sqft |
Source: Canopy MLS as distributed by MLS GRID #NCM526996 Report a problem | ||
| 12/26/2012 | Price change | $390,000-3.7%$196/sqft |
Source: Seller's Resource Group #526996 Report a problem | ||
| 10/4/2012 | Listed for sale | $405,000+0.6%$203/sqft |
Source: Seller's Resource Group #526996 Report a problem | ||
| 8/4/2008 | Sold | $402,500+8.8%$202/sqft |
Source: Public Record Report a problem | ||
| 7/10/2006 | Sold | $370,000+36.3%$186/sqft |
Source: Public Record Report a problem | ||
| 12/5/2001 | Sold | $271,500+578.8%$136/sqft |
Source: Public Record Report a problem | ||
| 6/15/2001 | Sold | $40,000$20/sqft |
Source: Public Record Report a problem | ||
Public tax history
| Year | Property taxes | Tax assessment |
|---|---|---|
| 2025 | $4,708 +6.6% | $476,300 |
| 2024 | $4,415 +2.9% | $476,300 |
| 2023 | $4,291 +1.1% | $476,300 |
| 2022 | $4,244 | $476,300 |
| 2021 | $4,244 +8.2% | $476,300 +16.4% |
| 2020 | $3,921 | $409,300 |
| 2019 | $3,921 | $409,300 |
| 2018 | $3,921 | $409,300 +24.3% |
| 2017 | $3,921 -1% | $329,300 |
| 2016 | $3,962 +11.5% | $329,300 |
| 2015 | $3,553 +1.4% | $329,300 |
| 2014 | $3,504 | $329,300 |
| 2013 | -- | $329,300 +2% |
| 2012 | -- | $323,000 |
| 2011 | -- | $323,000 |
| 2010 | -- | $323,000 |
| 2009 | -- | $323,000 +12.4% |
| 2006 | -- | $287,400 +17.4% |
| 2005 | -- | $244,700 |
| 2004 | -- | $244,700 |
| 2003 | -- | $244,700 |
| 2002 | -- | $244,700 |
Find assessor info on the county website
Neighborhood: 28803
Nearby homes
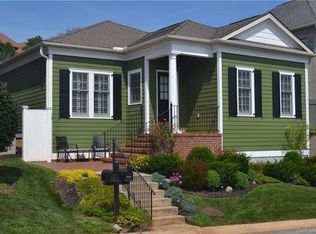
- $605,0002 bd2 ba1.3k sqft204 Leucothoe Ln, Asheville, NC 28803Off Market
- $677,3003 bd3 ba1.8k sqft208 Leucothoe Ln, Asheville, NC 28803Off Market
- $764,2003 bd3 ba1.7k sqft202 Leucothoe Ln, Asheville, NC 28803Off Market

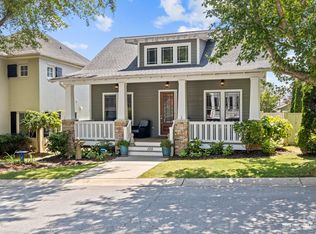
- $699,0003 bd3 ba1.8k sqft105 White Ash Dr E, Asheville, NC 28803Sold
- $699,1003 bd3 ba1.7k sqft105 White Ash Dr E, Asheville, NC 28803Off Market
- $727,0003 bd2 ba2.1k sqft103 White Ash Dr E, Asheville, NC 28803Off Market
- $--3 bd2 ba2.1k sqft103 White Ash Dr E #103, Asheville, NC 28803Off Market
- $671,8003 bd3 ba1.8k sqft210 Leucothoe Ln, Asheville, NC 28803Off Market
Nearby schools
GreatSchools rating
- 9/10Valley Springs MiddleGrades: 5-8Distance: 0.9 mi
- 7/10T C Roberson HighGrades: PK,9-12Distance: 1.2 mi
- 5/10William W Estes ElementaryGrades: PK-4Distance: 0.9 mi
Schools provided by the listing agent
- Elementary: Estes/Koontz
- Middle: Valley Springs
- High: T.C. Roberson
Source: Canopy MLS as distributed by MLS GRID. This data may not be complete. We recommend contacting the local school district to confirm school assignments for this home.
Get a cash offer in 3 minutes
Find out how much your home could sell for in as little as 3 minutes with a no-obligation cash offer.
Estimated market value
$758,600
Get a cash offer in 3 minutes
Find out how much your home could sell for in as little as 3 minutes with a no-obligation cash offer.
Estimated market value
$758,600
- North Carolina
- Buncombe County
- Asheville
- 28803
- 206 Leucothoe Ln
Nearby cities
Nearby neighborhoods
Nearby zip codes
Other Asheville Topics
