Skip main navigation
Off market
  • $324,300

    206 Lewes Ave, Simpsonville, SC 29681

    3beds
    1,840sqft
    Townhouse
    Built in 2023
    -- sqft lot
    $324,300 Zestimate®
    $176/sqft
    $2,078 Estimated rent

    Home value

    $324,300

    $305,000 - $344,000

    $2,078/mo

    Zestimate® history
    Loading
    Loading...

    Owner options

    List your home for rent

    $2,078/mo

    Rent Zestimate®

    Find your next renter with Zillow Rental Manager. Plus, with online applications, you can quickly screen prospective tenants – for free.

    Learn more

    $2,078/mo

    Rent Zestimate®

    Refinance and save

    $1,878/mo

    Est. payment

    Refinancing to a lower rate could help reduce your monthly payments and save thousands over the life of the loan.

    See today's rates

    $1,878/mo

    Est. payment

    Explore your selling options

    Work with a Zillow partner agent

    Leverage their expertise and Zillow's premium Showcase listings to get your home seen by more buyers.

    Get started

    List with your own agent

    Get your home in front of millions of buyers by listing it on Zillow.

    Learn how to do it

    Sell it yourself

    Take full control of how buyers see your home on Zillow by listing For Sale by Owner (FSBO).

    List your home

    What's special

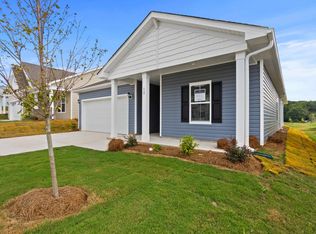
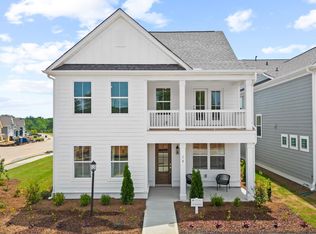
    Enchanting Charleston-inspired charmer! One of the most unparalleled designs offered in the scope of townhomes of the upstate. The showstopping Walker plan presents itself high above all others. Entering you will notice the open flowing arrangement starting through the foyer, kitchen, and wrapping around the main living quarters. The bright and airy kitchen is complete with an overextended peninsula, highly desired gas range, upgraded stainless appliances, & quartz counters accentuated by the stylish tile designed backdrop. Mohawk laminate flooring throughout the main level living offers plenty of durability and beauty. Leading up the wood treaded staircase you find the master, 2 additional bedrooms, a full bathroom and laundry. The master suite includes a walk-in closet and ensuite with elegant floor to ceiling tile shower, semi-frameless glass door, and double sink vanity. On the opposing side of the main living, you will notice an additional staircase leading to the sizable fully finished basement including yet another half bath. The garage includes additional storage with access to your covered back patio. The unique design of this townhome allows for the garage and the rare addition of an added parking pad on the rear alleyway side of the property. Enjoy the beautiful and serene views from either of your two adorning porches & start living a lifestyle of total enjoyment. ***Pictures are of townhome model***

    This property is off market, which means it's not currently listed for sale or rent on Zillow. This may be different from what's available on other websites or public sources.

    Zillow last checked:

    Listing updated:

    Source: Dream Finders HomesMLS Logo

    Facts & features

    Interior

    Bedrooms & bathrooms
    • Bedrooms: 3
    • Bathrooms: 3
    • Full bathrooms: 2
    • 1/2 bathrooms: 1
    Interior area
    • Total interior livable area: 1,840 sqft

    Property

    Parking
    • Total spaces: 1
    • Parking features: Garage
    • Garage spaces: 1
    Features
    • Levels: 2.0
    • Stories: 2

    Construction

    Type & style
    • Home type: Townhouse
    • Property subtype: Townhouse
    Condition
    • New Construction,Under Construction
    • New construction: Yes
    • Year built: 2023
    Details
    • Builder name: Dream Finders Homes

    Community & neighborhood

    Location
    • Region: Simpsonville
    • Subdivision: The Settlement

    Price history

    DateEventPrice
    6/30/2024Listing removed$324,034$176/sqft
    Source: Dream Finders Homes Report a problem
    6/19/2024Price change$324,034-4.7%$176/sqft
    Source: Dream Finders Homes Report a problem
    6/7/2024Price change$340,034+3%$185/sqft
    Source: Dream Finders Homes Report a problem
    5/6/2024Price change$329,990+0.3%$179/sqft
    Source: Dream Finders Homes Report a problem
    4/19/2024Listed for sale$328,990-0.3%$179/sqft
    Source: Greater Greenville AOR #1524490 Report a problem
    12/6/2023Listing removed--
    Source: Crescent Homes Report a problem
    10/26/2023Price change$329,990-2.3%$179/sqft
    Source: Crescent Homes Report a problem
    10/5/2023Price change$337,614-0.3%$183/sqft
    Source: Crescent Homes Report a problem
    8/14/2023Listed for sale$338,614$184/sqft
    Source: Crescent Homes Report a problem

    Public tax history

    Tax history is unavailable.

    Neighborhood: 29681

    Nearby schools

    GreatSchools rating
    Schools provided by the MLS
    • Elementary: Simpsonville Elementary
    • Middle: Bryson Middle
    • High: Hillcrest Highschool
    • District: Greenville County Schools

    Source: Dream Finders Homes. This data may not be complete. We recommend contacting the local school district to confirm school assignments for this home.

    Get a cash offer in 3 minutes
    Find out how much your home could sell for in as little as 3 minutes with a no-obligation cash offer.
    Estimated market value
    $324,300
    Get a cash offer in 3 minutes
    Find out how much your home could sell for in as little as 3 minutes with a no-obligation cash offer.
    Estimated market value
    $324,300