Skip main navigation
Off market
  • $547,700

    206 Liana Pl, Hubert, NC 28539

    5beds
    3,268sqft
    SingleFamily
    Built in 2012
    3 Acres Lot
    $547,700 Zestimate®
    $168/sqft
    $2,660 Estimated rent

    Home value

    $547,700

    $520,000 - $581,000

    $2,660/mo

    Zestimate® history
    Loading
    Loading...

    Owner options

    List your home for rent

    $2,660/mo

    Rent Zestimate®

    Find your next renter with Zillow Rental Manager. Plus, with online applications, you can quickly screen prospective tenants – for free.

    Learn more

    $2,660/mo

    Rent Zestimate®

    Refinance and save

    $3,242/mo

    Est. payment

    Refinancing to a lower rate could help reduce your monthly payments and save thousands over the life of the loan.

    See today's rates

    $3,242/mo

    Est. payment

    Explore your selling options

    Work with a Zillow partner agent

    Leverage their expertise and Zillow's premium Showcase listings to get your home seen by more buyers.

    Get started

    List with your own agent

    Get your home in front of millions of buyers by listing it on Zillow.

    Learn how to do it

    Sell it yourself

    Take full control of how buyers see your home on Zillow by listing For Sale by Owner (FSBO).

    List your home

    What's special

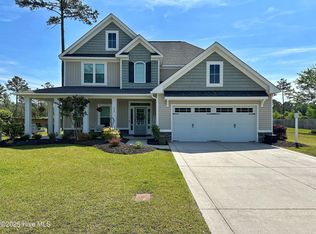
    Stunning home on over 2 ACRES! This beautiful 4 bedroom, 2.5 bathroom home with a finished bonus room is definitely not one to pass up! Situated in the highly desirable Peyton's Ridge subdivision just minutes from Camp Lejeune, Swansboro, area beaches and more, it's a location you can't beat. Upon entering, beautiful wood floors span the entire living area. Just off the entrance you'll find a spacious office/den space with French doors that add privacy and style to the space. The formal dining room features beautiful and unique coffered ceilings and stunning wainscoting. The two-story living room adds breathtaking spaciousness to the room, and the fireplace is perfect for those cozy nights. The spacious kitchen has beautiful lighting, granite countertops and stainless appliances. There's plenty of room to cook with an oven, and electric cooktop and the large pantry provides plenty of storage space. The large kitchen island offers prep space and storage as well as additional seating in the kitchen. There is a small breakfast area just off the kitchen overlooking the large fenced backyard. Just off the breakfast area is a screened back porch; it's the perfect place for enjoying a relaxing evening. Right outside of the screened in porch is a newly built saltwater pool which is a great place to sit back and relax and catch some rays. Adjacent to the kitchen you'll find a mudroom and laundry room leading into the two car garage. The 1st floor oversized master suite features trey ceilings, crown molding and an ensuite bathroom with dual vanity sinks, shower and soaking tub, as well as a large walk-in closet. Upstairs you'll find an additional full bath and 4 spacious bedrooms with plenty of closet space. There is an additional finished bonus room with a large walk-in closet that leads into the additional finished bonus room over the garage. The large back yard is a rare find with approximately 2 acres fully fenced, plus a firepit which is perfect entertaining. The home also features a driveway leading into the backyard and RV hookups! The community features a lovely pond, a fun playground and a dog park, and has something for everybody! This home won't last long, schedule your showing today!

    This property is off market, which means it's not currently listed for sale or rent on Zillow. This may be different from what's available on other websites or public sources.

    Facts & features

    Interior

    Bedrooms & bathrooms
    • Bedrooms: 5
    • Bathrooms: 3
    • Full bathrooms: 2
    • 1/2 bathrooms: 1
    Heating
    • Heat pump, Electric, Propane / Butane
    Cooling
    • Central
    Appliances
    • Included: Dishwasher, Dryer, Freezer, Microwave, Range / Oven, Refrigerator, Washer
    Features
    • 1st Floor Master, 9Ft+ Ceilings, Blinds/Shades, Ceiling - Trey, Walk-in Shower, Mud Room
    • Flooring: Tile, Carpet, Hardwood
    • Basement: None
    • Has fireplace: Yes
    Interior area
    • Total interior livable area: 3,268 sqft

    Property

    Parking
    • Total spaces: 2
    • Parking features: Garage - Attached, Off-street, On-street
    Features
    • Exterior features: Shingle, Stone, Vinyl
    • Has spa: Yes
    • Fencing: Wood, Fully
    • Has view: Yes
    • View description: Park, Territorial, Water
    • Has water view: Yes
    • Water view: Water
    Lot
    • Size: 3 Acres
    Details
    • Parcel number: 153789

    Construction

    Type & style
    • Home type: SingleFamily
    Materials
    • Other
    • Roof: Shake / Shingle
    Condition
    • Year built: 2012

    Community & neighborhood

    Location
    • Region: Hubert

    Other

    Other facts
    • Interior Features: 1st Floor Master, 9Ft+ Ceilings, Blinds/Shades, Ceiling - Trey, Walk-in Shower, Mud Room
    • Construction Type: Stick Built
    • Appliances/Equip: Double Oven, Cooktop - Electric
    • Construction: Wood Frame
    • Foundation: Slab
    • Fuel Tank: Propane Above Ground
    • Lot Description: Cul-de-Sac Lot
    • Parking/Driveway: Paved, Off Street
    • Roof: Shingle
    • HOA: Yes
    • Road Type/Frontage: Paved
    • Fencing: Wood, Fully
    • Laundry Location: Room
    • Rooms: Bonus, Fnshd Room over Garage
    • HOA Amenities: See Remarks, Playground

    Price history

    DateEventPrice
    3/24/2021Listing removed--
    Source: Owner Report a problem
    10/19/2019Listing removed$400,000$122/sqft
    Source: Owner Report a problem
    10/11/2019Listed for sale$400,000+36.8%$122/sqft
    Source: Owner Report a problem
    8/24/2017Sold$292,500-2.5%$90/sqft
    Source: Hive MLS #100067931 Report a problem
    7/26/2017Pending sale$299,890$92/sqft
    Source: Coldwell Banker Sea Coast Advantage #100067931 Report a problem
    7/18/2017Price change$299,8900%$92/sqft
    Source: Coldwell Banker Sea Coast Advantage #100067931 Report a problem
    6/14/2017Price change$299,900-3.3%$92/sqft
    Source: Coldwell Banker Sea Coast Advantage - Jacksonville #100067931 Report a problem
    5/30/2017Price change$310,000+3.3%$95/sqft
    Source: Owner Report a problem
    5/3/2017Listed for sale$300,000+11.5%$92/sqft
    Source: Owner Report a problem
    9/21/2012Sold$269,000+540.5%$82/sqft
    Source: Public Record Report a problem
    6/25/2012Sold$42,000$13/sqft
    Source: Public Record Report a problem

    Public tax history

    YearProperty taxesTax assessment
    2025$2,304 $396,844
    2024$2,304 $396,844
    2023$2,304 -11.4%$396,844
    2022$2,599 +29.7%$396,844 +39.6%
    2021$2,004 $284,210
    2020$2,004 $284,210
    2019$2,004 +4.3%$284,210 +4.3%
    2018$1,922 +5.1%$272,590 +0.6%
    2017$1,829 $270,970
    2016$1,829 $270,970
    2015$1,829 $270,970
    2014$1,829 +7.2%$270,970 -7.1%
    2013$1,706 $291,630

    Find assessor info on the county website

    Neighborhood: 28539

    Nearby schools

    GreatSchools rating
    Schools provided by the listing agent
    • Elementary: Swansboro
    • Middle: Swansboro
    • High: Swansboro

    Source: The MLS. This data may not be complete. We recommend contacting the local school district to confirm school assignments for this home.

    Get a cash offer in 3 minutes
    Find out how much your home could sell for in as little as 3 minutes with a no-obligation cash offer.
    Estimated market value
    $547,700
    Get a cash offer in 3 minutes
    Find out how much your home could sell for in as little as 3 minutes with a no-obligation cash offer.
    Estimated market value
    $547,700