Welcome to 206 Liberty Blvd — a beautifully renovated home where modern comfort meets thoughtful design. Step inside to a bright, open-concept main level featuring new luxury flooring, fresh paint throughout, and recessed lighting that creates a warm, inviting atmosphere. The spacious main-level primary bedroom offers true convenience, complete with a walk-in closet and private access to the newly renovated full bathroom. This stylish bathroom features a premium glass tub/shower door, sleek tile work, and modern matte-black fixtures. The open living, dining, and kitchen flow perfectly together, making this home ideal for entertaining. The upgraded kitchen includes rich cabinetry, upgraded countertops, stainless steel appliances, subway tile backsplash, and contemporary hardware. Upstairs, you'll find two additional comfortable bedrooms and a second fully renovated bathroom showcasing a beautiful double vanity, upgraded lighting, and designer tile finishes. A newly finished lower-level bonus room adds versatility and can be used as a media room, home office, gym, or playroom. (Lower-level finish not included in total finished square footage.) Let your imagination decide how to use this extra space!** Outside, the property features a large yard with usable space on all sides — a welcoming front yard, a fenced side yard, and a spacious backyard perfect for gatherings, pets, or future outdoor projects. Additional exterior features include a freshly paved driveway, exterior lighting, and a corner-lot location for added breathing room. This move-in-ready home delivers style, function, and incredible value from top to bottom.
Sold for $355,000
$355,000
206 Liberty Blvd, New Castle, DE 19720
3beds
1,300sqft
Single Family Residence
Built in 1998
6,098 Square Feet Lot
$358,200 Zestimate®
$273/sqft
$1,960 Estimated rent
Home value
$358,200
$326,000 - $394,000
$1,960/mo
Zestimate® history
Owner options
List your home for rent
$1,960/mo
Rent Zestimate®
Find your next renter with Zillow Rental Manager. Plus, with online applications, you can quickly screen prospective tenants – for free.
$1,960/mo
Rent Zestimate®
Refinance and save
$2,267/mo
Est. payment
Refinancing to a lower rate could help reduce your monthly payments and save thousands over the life of the loan.
$2,267/mo
Est. payment
Explore your selling options
Work with a Zillow partner agent
Leverage their expertise and Zillow's premium Showcase listings to get your home seen by more buyers.
Get startedList with your own agent
Get your home in front of millions of buyers by listing it on Zillow.
Learn how to do itSell it yourself
Take full control of how buyers see your home on Zillow by listing For Sale by Owner (FSBO).
List your homeWhat's special
Zillow last checked:
Listing updated:
Listed by:
FIRIO ESPINOZA SOLIS 302-510-9446,
Myers Realty
Bought with:
Von Guerrero, RS305784
Tesla Realty Group, LLC
Source: Bright MLS,MLS#: DENC2094466
Facts & features
Interior
Bedrooms & bathrooms
- Bedrooms: 3
- Bathrooms: 2
- Full bathrooms: 2
- Main level bathrooms: 1
- Main level bedrooms: 1
Rooms
- Room types: Living Room, Dining Room, Primary Bedroom, Bedroom 2, Kitchen, Basement, Bedroom 1, Bathroom 1
Primary bedroom
- Level: Main
Bedroom 1
- Level: Main
Bedroom 1
- Level: Upper
Bedroom 2
- Level: Upper
Bathroom 1
- Level: Main
Bathroom 1
- Level: Upper
Basement
- Level: Main
Dining room
- Level: Main
Kitchen
- Level: Main
Living room
- Level: Main
Heating
- Forced Air, Natural Gas
Cooling
- Central Air, Electric
Appliances
- Included: Dishwasher, Dryer, Exhaust Fan, Ice Maker, Oven/Range - Gas, Range Hood, Refrigerator, Water Heater, Electric Water Heater
- Laundry: In Basement
Features
- Bathroom - Tub Shower, Combination Dining/Living, Combination Kitchen/Dining, Crown Molding, Entry Level Bedroom, Open Floorplan, Eat-in Kitchen, Recessed Lighting, Upgraded Countertops, Walk-In Closet(s), Dry Wall
- Flooring: Ceramic Tile, Luxury Vinyl
- Doors: Insulated, Storm Door(s)
- Windows: Double Hung, Double Pane Windows, Energy Efficient, Screens
- Basement: Connecting Stairway
- Has fireplace: No
Interior area
- Total structure area: 1,300
- Total interior livable area: 1,300 sqft
- Finished area above ground: 1,300
- Finished area below ground: 0
Property
Parking
- Total spaces: 2
- Parking features: Asphalt, Driveway
- Uncovered spaces: 2
Accessibility
- Accessibility features: None
Features
- Levels: Two
- Stories: 2
- Patio & porch: Patio, Porch
- Exterior features: Lighting, Rain Gutters
- Pool features: None
- Fencing: Chain Link
- Frontage type: Road Frontage
Lot
- Size: 6,098 Square Feet
- Features: Corner Lot, Front Yard, Rear Yard, SideYard(s), Sloped, Corner Lot/Unit
Details
- Additional structures: Above Grade, Below Grade
- Parcel number: 10005.30039
- Zoning: NC5
- Zoning description: NC5- Single Family Residential
- Special conditions: Standard
- Other equipment: Negotiable
Construction
Type & style
- Home type: SingleFamily
- Architectural style: Cape Cod
- Property subtype: Single Family Residence
Materials
- Asphalt, Frame, Vinyl Siding
- Foundation: Block
- Roof: Asphalt
Condition
- Excellent
- New construction: No
- Year built: 1998
- Major remodel year: 2025
Utilities & green energy
- Electric: 150 Amps
- Sewer: Private Sewer
- Water: Public
- Utilities for property: Cable Available, Electricity Available, Natural Gas Available, Phone Available, Sewer Available, Water Available
Community & HOA
Community
- Security: Carbon Monoxide Detector(s)
- Subdivision: Minquadale
HOA
- Has HOA: No
- Amenities included: None
- Services included: None
Location
- Region: New Castle
Financial & listing details
- Price per square foot: $273/sqft
- Tax assessed value: $234,200
- Annual tax amount: $1,813
- Date on market: 12/11/2025
- Listing agreement: Exclusive Right To Sell
- Listing terms: Cash,Conventional
- Inclusions: Refrigerator With Ice Maker, Range / Oven, Exhaust Fan / Dishwasher, Electric Vehicle Charger, Washer, Dryer, Hvac Warranty Transfer, Roof Warranty Transfer, Home Warranty
- Ownership: Fee Simple
- Road surface type: Paved
Price history
| Date | Event | Price |
|---|---|---|
| 1/26/2026 | Sold | $355,000+1.5%$273/sqft |
Source:  Bright MLS #DENC2094466 Report a problem Bright MLS #DENC2094466 Report a problem | ||
| 12/30/2025 | Pending sale | $349,900$269/sqft |
Source: Bright MLS #DENC2094466 Report a problem | ||
| 12/12/2025 | Listed for sale | $349,900+66.6%$269/sqft |
Source: Bright MLS #DENC2094466 Report a problem | ||
| 9/4/2025 | Sold | $210,000$162/sqft |
Source: Public Record Report a problem | ||
Public tax history
| Year | Property taxes | Tax assessment |
|---|---|---|
| 2025 | $1,813 +20.3% | $234,200 +433.5% |
| 2024 | $1,507 +10% | $43,900 |
| 2023 | $1,370 -4% | $43,900 |
| 2022 | $1,427 +0% | $43,900 |
| 2021 | $1,427 -0.6% | $43,900 |
| 2020 | $1,435 +0.3% | $43,900 |
| 2019 | $1,431 +8.7% | $43,900 |
| 2017 | $1,316 +11.7% | $43,900 |
| 2016 | $1,178 | $43,900 |
| 2015 | $1,178 +0% | $43,900 |
| 2014 | $1,177 | $43,900 |
| 2013 | -- | $43,900 |
| 2012 | -- | $43,900 |
| 2011 | -- | $43,900 |
| 2010 | -- | $43,900 |
| 2009 | -- | $43,900 |
| 2008 | -- | $43,900 |
| 2007 | -- | $43,900 |
| 2006 | -- | $43,900 |
| 2005 | -- | $43,900 |
| 2004 | -- | $43,900 |
| 2003 | -- | $43,900 |
| 2002 | -- | $43,900 |
| 2001 | -- | $43,900 |
Find assessor info on the county website
Neighborhood: 19720
Nearby homes
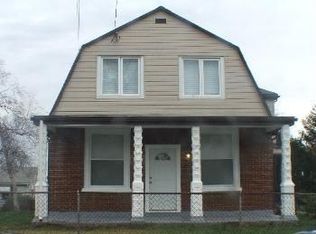
- $306,9004 bd2 ba2.2k sqft204 Liberty Blvd, New Castle, DE 19720Off Market
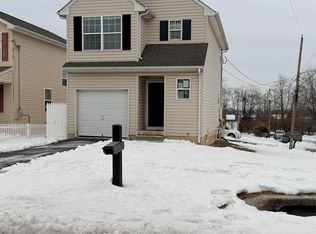
- $270,0003 bd3 ba1.8k sqft300 Liberty Blvd, New Castle, DE 19720Sold
- $215,7003 bd1 ba2.2k sqft9 Cresson Ave, New Castle, DE 19720Off Market
- $330,5003 bd3 ba1.7k sqft302 Liberty Blvd, New Castle, DE 19720Off Market
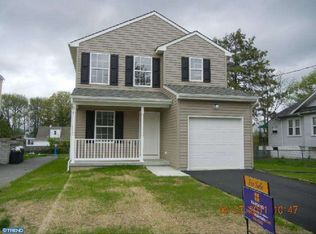
- $342,4003 bd3 ba1.6k sqft14 Cresson Ave, New Castle, DE 19720Off Market
- $169,0002 bd1 ba625 sqft7 Cresson Ave, New Castle, DE 19720Off Market
- $220,7003 bd1 ba800 sqft2 Irwin Ave, New Castle, DE 19720Off Market
- $194,6002 bd1 ba1k sqft209 Liberty Blvd, New Castle, DE 19720Off Market
Nearby schools
GreatSchools rating
- 2/10Castle Hills Elementary SchoolGrades: K-5Distance: 2.1 mi
- 1/10McCullough (Calvin R. ) Middle SchoolGrades: 6-8Distance: 1.1 mi
- 2/10Penn (William) High SchoolGrades: 9-12Distance: 3.2 mi
Schools provided by the listing agent
- Elementary: Castle Hll
- Middle: Mccullough
- High: William Penn
- District: Colonial
Source: Bright MLS. This data may not be complete. We recommend contacting the local school district to confirm school assignments for this home.
Get a cash offer in 3 minutes
Find out how much your home could sell for in as little as 3 minutes with a no-obligation cash offer.
Estimated market value
$358,200
Get a cash offer in 3 minutes
Find out how much your home could sell for in as little as 3 minutes with a no-obligation cash offer.
Estimated market value
$358,200
- Delaware
- New Castle County
- New Castle
- 19720
- 206 Liberty Blvd
