Skip main navigation
Closed
  • $523,500

    206 Liberty St E, York, SC 29745

    7beds
    6,392sqft
    Single Family Residence
    Built in 1900
    1.06 Acres Lot
    $523,500 Zestimate®
    $82/sqft
    $3,304 Estimated rent

    Home value

    $523,500

    $414,000 - $649,000

    $3,304/mo

    Zestimate® history
    Loading
    Loading...

    Owner options

    List your home for rent

    $3,304/mo

    Rent Zestimate®

    Find your next renter with Zillow Rental Manager. Plus, with online applications, you can quickly screen prospective tenants – for free.

    Learn more

    $3,304/mo

    Rent Zestimate®

    Refinance and save

    $3,025/mo

    Est. payment

    Refinancing to a lower rate could help reduce your monthly payments and save thousands over the life of the loan.

    See today's rates

    $3,025/mo

    Est. payment

    Explore your selling options

    Work with a Zillow partner agent

    Leverage their expertise and Zillow's premium Showcase listings to get your home seen by more buyers.

    Get started

    List with your own agent

    Get your home in front of millions of buyers by listing it on Zillow.

    Learn how to do it

    Sell it yourself

    Take full control of how buyers see your home on Zillow by listing For Sale by Owner (FSBO).

    List your home

    What's special

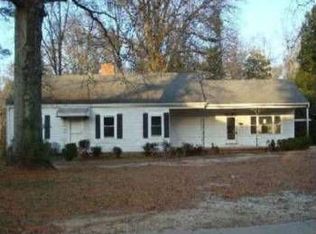
    Introducing very rare Georgian revival home built in 1900 with the grandeur of the era. Hugh front porch overlooking a front fenced yard, The home has had plumbing, electrical, heating and air, ductwork replaced and central vac, insulation added to walls. A chefs kitchen with five star gas and convection stove granite countertops, custom cabinets, keeping room, half bath and laundry room, rear access to a covered porch. The home has seven bedrooms, 4 1/2 baths on a 1 acre lot. Seller is licensed Realtor in NC & SC

    This property is off market, which means it's not currently listed for sale or rent on Zillow. This may be different from what's available on other websites or public sources.

    Zillow last checked:

    Listing updated:

    Listing Provided by:

    Terri Philemon riversgaterealty@yahoo.com,

    Rivers Gate Realty

    Bought with:

    Jordan Norman

    Howard Hanna Allen Tate Rock Hill

    Source: Canopy MLS as distributed by MLS GRID,MLS#: 3387511MLS Logo

    Facts & features

    Interior

    Bedrooms & bathrooms
    • Bedrooms: 7
    • Bathrooms: 5
    • Full bathrooms: 4
    • 1/2 bathrooms: 1
    • Main level bedrooms: 3
    Primary bedroom
    • Level: Main
    Bedroom s
    • Level: Upper
    Bedroom s
    • Level: Main
    Bathroom full
    • Level: Upper
    Bathroom full
    • Level: Main
    Bathroom half
    • Level: Main
    Other
    • Level: Upper
    Breakfast
    • Level: Main
    Dining room
    • Level: Main
    Other
    • Level: Main
    Kitchen
    • Level: Main
    Laundry
    • Level: Main
    Library
    • Level: Main
    Living room
    • Level: Main
    Office
    • Level: Upper
    Sunroom
    • Level: Upper
    Heating
    • Central, Electric, Forced Air
    Cooling
    • Ceiling Fan(s)
    Appliances
    • Included: Convection Oven, Dishwasher, Disposal, Double Oven, Electric Oven, Electric Range, Exhaust Fan, Exhaust Hood, Gas Range, Gas Water Heater, Microwave, Plumbed For Ice Maker, Refrigerator, Self Cleaning Oven, Tankless Water Heater, Trash Compactor
    • Laundry: Electric Dryer Hookup, Main Level
    Features
    • Built-in Features, Soaking Tub, Kitchen Island, Vaulted Ceiling(s)(s), Walk-In Closet(s)
    • Flooring: Tile, Wood
    • Attic: Pull Down Stairs
    • Fireplace features: Gas Unvented, Insert, Kitchen, Living Room, Outside, Primary Bedroom
    Interior area
    • Total structure area: 6,392
    • Total interior livable area: 6,392 sqft
    • Finished area above ground: 6,392
    • Finished area below ground: 0

    Property

    Parking
    • Total spaces: 4
    • Parking features: Carport, Driveway
    • Carport spaces: 4
    • Has uncovered spaces: Yes
    Accessibility
    • Accessibility features: Bath Raised Toilet
    Features
    • Levels: Two
    • Stories: 2
    • Patio & porch: Covered, Deck, Enclosed, Front Porch, Patio, Porch, Rear Porch, Wrap Around
    • Fencing: Fenced
    Lot
    • Size: 1.06 Acres
    • Features: Level
    Details
    • Additional structures: Barn(s), Greenhouse, Shed(s)
    • Parcel number: 0701002002
    • Zoning: R15
    • Special conditions: Standard

    Construction

    Type & style
    • Home type: SingleFamily
    • Architectural style: Georgian
    • Property subtype: Single Family Residence
    Materials
    • Hardboard Siding, Wood
    • Foundation: Crawl Space, Pillar/Post/Pier, Other - See Remarks
    • Roof: Composition
    Condition
    • New construction: No
    • Year built: 1900

    Utilities & green energy

    • Sewer: Public Sewer
    • Water: City
    • Utilities for property: Cable Available, Wired Internet Available

    Community & neighborhood

    Security
    • Security features: Carbon Monoxide Detector(s)
    Location
    • Region: York
    • Subdivision: none

    Other

    Other facts
    • Listing terms: Cash,Conventional
    • Road surface type: Concrete

    Price history

    DateEventPrice
    3/20/2019Sold$490,000$77/sqft
    Source: Canopy MLS as distributed by MLS GRID #3387511 Report a problem

    Public tax history

    Tax history is unavailable.

    Neighborhood: 29745

    Nearby schools

    GreatSchools rating
    Get a cash offer in 3 minutes
    Find out how much your home could sell for in as little as 3 minutes with a no-obligation cash offer.
    Estimated market value
    $523,500
    Get a cash offer in 3 minutes
    Find out how much your home could sell for in as little as 3 minutes with a no-obligation cash offer.
    Estimated market value
    $523,500