Well maintained, updated, move-in ready home with outstanding features. Features include New Double Paned Windows throughout the home in 2019. Additional highlights are Gorgeous Engineered Hardwood Floors, 24x24 inch tiles in the kitchen and in the dining room. New Roof, New AC, New Electric Panel and Outlets, New Plumbing, New Kitchen and New Bathrooms all in 2018. Enjoy a large backyard with exceptional privacy that could accommodate all of your outdoor needs and entertaining events. A spacious laundry room is ideally located off the kitchen and has access from the carport and out to the backyard. Ideally located near the Temple Terrace Golf and Country Club with Pool and optional memberships. The TT. Rec Center is also nearby with many amenities including a gym, tennis, PB, pool and more. No HOA Fees. Only a 20 min drive to downtown Tampa and only a few mins to USF. Come experience The Terrace where small town meets large town convenience.
For sale
$400,000
206 LINDA AVENUE, TEMPLE TERRACE, FL 33617
3beds
1,612sqft
Single Family Residence
Built in 1954
8,343 Square Feet Lot
$-- Zestimate®
$248/sqft
$-- HOA
What's special
New roofNew acNew plumbingGorgeous engineered hardwood floorsNew bathroomsNew kitchen
- 44 days
- 539
- 50
Zillow last checked:
Listing updated:
Listed by:
Pat Moxley 813-789-0396,
COLDWELL BANKER REALTY 813-286-6563,
Gregory Bruns 813-433-0631,
COLDWELL BANKER REALTY
Source: Stellar MLS,MLS#: TB8547084 Originating MLS: Suncoast Tampa
Originating MLS: Suncoast Tampa
Facts & features
Interior
Bedrooms & bathrooms
- Bedrooms: 3
- Bathrooms: 2
- Full bathrooms: 2
Rooms
- Room types: Utility Room
Primary bedroom
- Features: Built-in Closet
- Level: First
- Area: 140 Square Feet
- Dimensions: 14x10
Bedroom 2
- Features: Built-in Closet
- Level: First
- Area: 143 Square Feet
- Dimensions: 13x11
Bedroom 3
- Features: Built-in Closet
- Level: First
- Area: 99 Square Feet
- Dimensions: 9x11
Primary bathroom
- Features: Shower No Tub, Single Vanity
- Level: First
Bathroom 2
- Features: Tub With Shower
- Level: First
Dining room
- Level: First
- Area: 156 Square Feet
- Dimensions: 13x12
Foyer
- Level: First
- Area: 144 Square Feet
- Dimensions: 16x9
Kitchen
- Level: First
- Area: 117 Square Feet
- Dimensions: 13x9
Laundry
- Level: First
- Area: 110 Square Feet
- Dimensions: 11x10
Living room
- Level: First
- Area: 266 Square Feet
- Dimensions: 19x14
Heating
- Central, Electric
Cooling
- Central Air
Appliances
- Included: Dishwasher, Electric Water Heater, Microwave, Range, Refrigerator
- Laundry: Inside, Laundry Room
Features
- Open Floorplan, Stone Counters
- Flooring: Engineered Hardwood, Tile
- Windows: Window Treatments
- Has fireplace: No
Interior area
- Total structure area: 1,812
- Total interior livable area: 1,612 sqft
Video & virtual tour
Property
Parking
- Total spaces: 1
- Parking features: Carport
- Carport spaces: 1
Features
- Levels: One
- Stories: 1
- Exterior features: Private Mailbox, Storage
- Fencing: Chain Link,Fenced,Vinyl
Lot
- Size: 8,343 Square Feet
- Dimensions: 81 x 108
- Features: City Lot, Landscaped, Level, Above Flood Plain
- Residential vegetation: Trees/Landscaped
Details
- Additional structures: Shed(s)
- Parcel number: T22281955V00000300012.0
- Zoning: R-10
- Special conditions: None
Construction
Type & style
- Home type: SingleFamily
- Architectural style: Florida,Ranch,Traditional
- Property subtype: Single Family Residence
Materials
- Block, Concrete
- Foundation: Slab
- Roof: Shingle
Condition
- New construction: No
- Year built: 1954
Utilities & green energy
- Sewer: Public Sewer
- Water: Public
- Utilities for property: BB/HS Internet Available, Cable Available, Public
Community & HOA
Community
- Security: Smoke Detector(s)
- Pet fee: $0 monthly
- Subdivision: TEMPLE TERRACE HEIGHTS
HOA
- Has HOA: No
Location
- Region: Temple Terrace
Financial & listing details
- Price per square foot: $248/sqft
- Tax assessed value: $263,203
- Annual tax amount: $2,945
- Date on market: 9/11/2026
- Cumulative days on market: 224 days
- Listing terms: Cash,Conventional,FHA,VA Loan
- Ownership: Fee Simple
- Total actual rent: 0
- Road surface type: Paved
Estimated market value
Not available
Estimated sales range
Not available
Not available
Price history
| Date | Event | Price |
|---|---|---|
| 9/11/2026 | Listed for sale | $400,000-2.4%$248/sqft |
Source:  Stellar MLS #TB8547084 Report a problem Stellar MLS #TB8547084 Report a problem | ||
| 8/26/2026 | Listing removed | $410,000$254/sqft |
Source: Stellar MLS #W7883353 Report a problem | ||
| 8/15/2026 | Price change | $410,000-2.4%$254/sqft |
Source: Stellar MLS #W7883353 Report a problem | ||
| 5/12/2026 | Price change | $419,900-1.2%$260/sqft |
Source: Stellar MLS #W7883353 Report a problem | ||
| 3/29/2026 | Price change | $424,900-1.2%$264/sqft |
Source: Stellar MLS #W7883353 Report a problem | ||
| 2/26/2026 | Listed for sale | $429,900+82.9%$267/sqft |
Source: Stellar MLS #W7883353 Report a problem | ||
| 7/12/2019 | Sold | $235,000-2%$146/sqft |
Source: Agent Provided Report a problem | ||
| 6/20/2019 | Listed for sale | $239,900+214.4%$149/sqft |
Source: PINEYWOODS REALTY LLC #T3181951 Report a problem | ||
| 9/25/2017 | Sold | $76,300-16.2%$47/sqft |
Source: Public Record Report a problem | ||
| 5/11/2011 | Sold | $91,000-9%$56/sqft |
Source: Stellar MLS #T2463078 Report a problem | ||
| 3/19/2011 | Listed for sale | $100,000$62/sqft |
Source: Coldwell Banker Residential #T2463078 Report a problem | ||
Public tax history
| Year | Property taxes | Tax assessment |
|---|---|---|
| 2025 | $2,945 +8.5% | $193,163 +2.9% |
| 2024 | $2,715 +3.1% | $187,719 +3% |
| 2023 | $2,633 +3.3% | $182,251 +3% |
| 2022 | $2,549 +1.1% | $176,943 +3% |
| 2021 | $2,521 +1.1% | $171,789 +1.4% |
| 2020 | $2,494 -2% | $169,417 +31.9% |
| 2019 | $2,545 | $128,430 +2.8% |
| 2018 | $2,545 +1.2% | $124,937 +12% |
| 2017 | $2,515 +171.5% | $111,573 +31.4% |
| 2016 | $926 +0.9% | $84,916 +0.7% |
| 2015 | $918 +3.3% | $84,326 +0.8% |
| 2014 | $889 | $83,657 +1.5% |
| 2013 | $889 +2.1% | $82,421 +1.7% |
| 2012 | $870 -51.9% | $81,043 -3.8% |
| 2011 | $1,808 +167.2% | $84,286 +18.7% |
| 2010 | $677 +3.9% | $70,998 +2.7% |
| 2009 | $651 +2.2% | $69,131 +0.1% |
| 2008 | $637 -22% | $69,062 +3% |
| 2007 | $816 -3.7% | $67,050 +2.5% |
| 2006 | $848 +2.2% | $65,415 +3% |
| 2005 | $830 | $63,510 +3% |
| 2004 | -- | $61,660 +1.9% |
| 2003 | -- | $60,510 +2.4% |
| 2002 | -- | $59,092 +1.6% |
| 2001 | -- | $58,161 -15.6% |
| 2000 | $719 | $68,874 |
Find assessor info on the county website
Monthly payment
Est. payment
Payment breakdown
Explore the cost of this home by adjusting the details. Changes won't be saved.Climate risks
Neighborhood: 33617

Similar homes
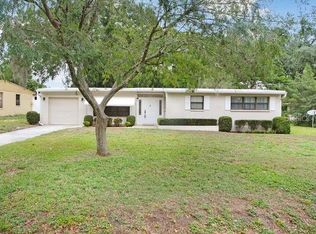
- $400,0004 bd2 ba1.7k sqft4015 RIVER HILLS DRIVE, TAMPA, FL 33617For Sale

 MLS ID #TB8531558, Alfonso Gonzalez, ENGEL & VOLKERS TAMPA DOWNTOWN. Stellar MLS
 - $375,0004 bd2 ba1.8k sqft3823 N 56TH STREET, TAMPA, FL 33619For Sale
 MLS ID #TB8559670, Heide Preiss, LPT REALTY LLC. Stellar MLS
 - $493,0004 bd3 ba2.3k sqft10908 GILLETTE AVENUE, TEMPLE TERRACE, FL 33617For Sale
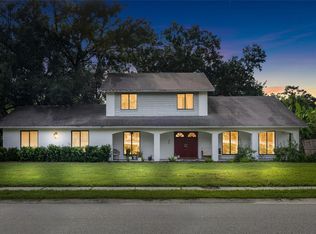 MLS ID #TB8546405, Aaron Gross, PINEYWOODS REALTY LLC. Stellar MLS
 - $390,0003 bd2 ba1.1k sqft518 W 129TH AVENUE, TAMPA, FL 33612For Sale
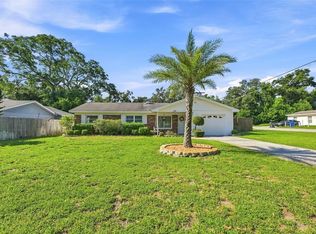 MLS ID #TB8539552, Maritza Ortiz, CENTURY 21 BEGGINS ENTERPRISES. Stellar MLS
 - $429,9003 bd2 ba1.4k sqft1217 E NORFOLK STREET, TAMPA, FL 33604For SaleMLS ID #TB8542799, Michelle Garcia, CENTURY 21 EXECUTIVE TEAM. Stellar MLS
- $399,0003 bd2 ba1.5k sqft8115 N OLA AVENUE, TAMPA, FL 33604For SaleMLS ID #TB8511237, Vioma Lorenzo, DALTON WADE INC. Stellar MLS
- $425,0003 bd2 ba1.4k sqft805 E CHELSEA STREET, TAMPA, FL 33603For SaleMLS ID #TB8499743, Carrie Rowland, RE/MAX ALLIANCE GROUP. Stellar MLS
- $430,0003 bd2 ba1.3k sqft701 E CRENSHAW STREET, TAMPA, FL 33604For SaleMLS ID #TB8545198, Margarita La Rosa Escalona, AVENUE HOMES LLC. Stellar MLS
- $350,0003 bd2 ba1.2k sqft8064 FAWNRIDGE CIRCLE, TAMPA, FL 33610For SaleMLS ID #TB8553325, Amber Lewis, BHHS FLORIDA PROPERTIES GROUP. Stellar MLS
- $399,0003 bd2 ba1.7k sqft4116 N MARGUERITE STREET, TAMPA, FL 33603For SaleMLS ID #TB8490651, Ian DeRan, AGILE GROUP REALTY. Stellar MLS
- $385,0003 bd2 ba1.8k sqft4809 N HIGHLAND AVENUE, TAMPA, FL 33603For SaleMLS ID #TB8517790, Dawn Walls, MARK SPAIN REAL ESTATE. Stellar MLS
- $465,0003 bd2 ba1.8k sqft9401 N ROME CIRCLE, TAMPA, FL 33612For SaleMLS ID #O6445507, Karen Stafford, THE WILKINS WAY LLC. Stellar MLS
- $399,0003 bd2 ba1.7k sqft526 S LARRY CIRCLE, BRANDON, FL 33511For SaleMLS ID #TB8547528, Tiffany Michael, CENTURY 21 CIRCLE. Stellar MLS
- $349,9004 bd2 ba936 sqft807 E ORCHID AVENUE, TAMPA, FL 33612For SaleMLS ID #TB8545516, Todd Griffin, LPT REALTY, LLC. Stellar MLS
- $380,0004 bd3 ba1.5k sqft4830 GROVE POINT DRIVE, TAMPA, FL 33624For SaleMLS ID #TB8557721, Rebekah Mabe, GULF SHORES REALTY ERA POWERED LLC. Stellar MLS
- $399,0003 bd2 ba1.6k sqft509 CLEMONS ROAD, BRANDON, FL 33510For SaleMLS ID #TB8549231, Team Pillay Pillay, FLORIDA EXPRESS REALTY. Stellar MLS
- $359,0004 bd3 ba1.9k sqft2614 FAIRVIEW AVENUE, SEFFNER, FL 33584For SaleMLS ID #O6450216, John Tilton, FLA REAL ESTATE SERVICES. Stellar MLS
- $440,0003 bd2 ba1.5k sqft2116 W MINNEHAHA STREET, TAMPA, FL 33604For SaleMLS ID #TB8554630, Vanessa Solis, REAL BROKER, LLC. Stellar MLS
- $425,0003 bd2 ba1.9k sqft308 ELLEN WAY, BRANDON, FL 33510For SaleMLS ID #TB8492126, Johanna Quintana, TOPAZ REALTY LLC. Stellar MLS
- $399,0003 bd3 ba1.8k sqft4741 SEABERG ROAD, ZEPHYRHILLS, FL 33541For SaleMLS ID #TB8536500, Natosha Jones, CENTURY 21 BILL NYE REALTY. Stellar MLS
