You may end up needing your snowshoes this weekend to take a tour of this adorable Swiss-chalet inspired home in the middle of Crescent Hill! This stone cottage is nestled between Field & Shippen Avenues-offering walkability to 40206's most desirable restaurants, bookstores, and cafés. Original hardwood floors greet you as you enter the sun-filled living room, where the fireplace is surrounded by ocean blue 1920's ceramic tile. Built in bookshelves offer a beautiful fireside display for your books, records, and curiosities. An adjacent sunroom offers a nice three-season space, or an idyllic cat café for your little bird watchers! A spacious formal dining opens up directly to both the backyard deck and the charming kitchen with plenty of cabinet space and marble countertops. Upstairs you will find the home's two bedrooms, the full bathroom with a tub/shower combo, and 3 closets that can be outfitted to fit your needs. The unfinished basement offers a great amount of storage, as well as the laundry and mechanicals. Off street parking, a one car garage/shed, garden beds, and a flat backyard make this home move-in ready and easy to maintain. Schedule your private showing today!
Sold for $245,000
$245,000
206 Linden Ln, Louisville, KY 40206
2beds
1,280sqft
Single Family Residence
Built in 1925
3,049 Square Feet Lot
$245,500 Zestimate®
$191/sqft
$1,181 Estimated rent
Home value
$245,500
$233,000 - $258,000
$1,181/mo
Zestimate® history
Owner options
List your home for rent
$1,181/mo
Rent Zestimate®
Find your next renter with Zillow Rental Manager. Plus, with online applications, you can quickly screen prospective tenants – for free.
$1,181/mo
Rent Zestimate®
Refinance and save
$1,642/mo
Est. payment
Refinancing to a lower rate could help reduce your monthly payments and save thousands over the life of the loan.
$1,642/mo
Est. payment
Explore your selling options
Work with a Zillow partner agent
Leverage their expertise and Zillow's premium Showcase listings to get your home seen by more buyers.
Get startedList with your own agent
Get your home in front of millions of buyers by listing it on Zillow.
Learn how to do itSell it yourself
Take full control of how buyers see your home on Zillow by listing For Sale by Owner (FSBO).
List your homeWhat's special
Stone cottageGarden bedsOff street parkingOriginal hardwood floorsFlat backyard
Zillow last checked:
Listing updated:
Listed by:
The Kidwells 502-417-4350,
Kentucky Select Properties
Bought with:
Julie W Pogue, 201739
Julie Pogue Properties
Source: Metro Search Inc. LLC DBA Apex MLS,MLS#: 1707672
Facts & features
Interior
Bedrooms & bathrooms
- Bedrooms: 2
- Bathrooms: 1
- Full bathrooms: 1
Bedroom
- Level: Second
Bedroom
- Level: Second
Full bathroom
- Description: tub/shower combo
- Level: Second
Dining room
- Description: access to deck
- Level: First
Kitchen
- Level: First
Living room
- Description: built-ins
- Level: First
Sun room
- Description: off living room
- Level: First
Heating
- Forced Air, Natural Gas
Cooling
- Central Air
Features
- Basement: Unfinished
- Has fireplace: No
Interior area
- Total structure area: 1,280
- Total interior livable area: 1,280 sqft
- Finished area above ground: 1,280
- Finished area below ground: 0
Property
Parking
- Total spaces: 1
- Parking features: Attached, Driveway
- Attached garage spaces: 1
- Has uncovered spaces: Yes
Features
- Stories: 2
- Patio & porch: Enclosed, Deck, Porch
- Fencing: Privacy,Wood,Chain Link
Lot
- Size: 3,049 Square Feet
- Features: Zero Lot Line
Details
- Parcel number: 05072D00170000
Construction
Type & style
- Home type: SingleFamily
- Architectural style: Other
- Property subtype: Single Family Residence
Materials
- Vinyl Siding, Stone
- Foundation: Concrete Perimeter
- Roof: Shingle
Condition
- Year built: 1925
Utilities & green energy
- Sewer: Public Sewer
- Water: Public
- Utilities for property: Electricity Connected, Natural Gas Connected
Community & HOA
Community
- Subdivision: Ridge Dale
HOA
- Has HOA: No
Location
- Region: Louisville
Financial & listing details
- Price per square foot: $191/sqft
- Tax assessed value: $194,550
- Annual tax amount: $2,498
- Date on market: 1/28/2026
- Electric utility on property: Yes
Price history
| Date | Event | Price |
|---|---|---|
| 3/2/2026 | Sold | $245,000$191/sqft |
Source:  Metro Search Inc. LLC DBA Apex MLS #1707672 Report a problem Metro Search Inc. LLC DBA Apex MLS #1707672 Report a problem | ||
| 2/9/2026 | Pending sale | $245,000$191/sqft |
Source: Metro Search Inc. LLC DBA Apex MLS #1707672 Report a problem | ||
| 1/31/2026 | Contingent | $245,000$191/sqft |
Source: Metro Search Inc. LLC DBA Apex MLS #1707672 Report a problem | ||
| 1/28/2026 | Listed for sale | $245,000$191/sqft |
Source: Metro Search Inc. LLC DBA Apex MLS #1707672 Report a problem | ||
| 1/23/2026 | Contingent | $245,000$191/sqft |
Source: Metro Search Inc. LLC DBA Apex MLS #1707672 Report a problem | ||
| 1/22/2026 | Listed for sale | $245,000+14%$191/sqft |
Source: Metro Search Inc. LLC DBA Apex MLS #1707672 Report a problem | ||
| 3/29/2021 | Sold | $215,000-2.3%$168/sqft |
Source: Metro Search Inc. LLC DBA Apex MLS #1579018 Report a problem | ||
| 3/3/2021 | Pending sale | $220,000$172/sqft |
Source: Metro Search Inc. LLC DBA Apex MLS #1579018 Report a problem | ||
| 2/12/2021 | Listed for sale | $220,000$172/sqft |
Source: Metro Search Inc. LLC DBA Apex MLS #1579018 Report a problem | ||
| 2/8/2021 | Listing removed | -- |
Source: Metro Search Inc. LLC DBA Apex MLS #1575131 Report a problem | ||
| 1/28/2021 | Price change | $220,000-2.2%$172/sqft |
Source: Metro Search Inc. LLC DBA Apex MLS #1575131 Report a problem | ||
| 12/3/2020 | Price change | $225,000-2.1%$176/sqft |
Source: Housing Associates #1575131 Report a problem | ||
| 10/23/2020 | Price change | $229,900-2.2%$180/sqft |
Source: Housing Associates #1571251 Report a problem | ||
| 10/2/2020 | Listed for sale | $235,000+24.3%$184/sqft |
Source: Housing Associates #1570656 Report a problem | ||
| 4/16/2019 | Listing removed | $1,250$1/sqft |
Source: Property Mgmt. of Louisville Report a problem | ||
| 3/18/2019 | Listed for rent | $1,250$1/sqft |
Source: Property Mgmt. of Louisville Report a problem | ||
| 11/2/2016 | Sold | $189,000+11.8%$148/sqft |
Source: Public Record Report a problem | ||
| 6/4/2014 | Sold | $169,000$132/sqft |
Source: Public Record Report a problem | ||
Public tax history
| Year | Property taxes | Tax assessment |
|---|---|---|
| 2024 | $2,498 -13.4% | $194,550 -9.5% |
| 2023 | $2,885 -1.3% | $215,000 |
| 2022 | $2,924 | $215,000 +14.7% |
| 2021 | -- | $187,520 -0.8% |
| 2020 | $2,597 | $189,000 |
| 2019 | $2,597 +3.8% | $189,000 |
| 2018 | $2,503 | $189,000 |
| 2017 | $2,503 +94.1% | $189,000 +46.5% |
| 2013 | $1,290 | $128,980 |
| 2011 | $1,290 | $128,980 |
| 2010 | $1,290 | $128,980 |
| 2009 | $1,290 | $128,980 |
| 2007 | -- | $128,980 +7.8% |
| 2006 | -- | $119,620 |
| 2005 | -- | $119,620 |
| 2004 | -- | $119,620 |
Find assessor info on the county website
Neighborhood: Crescent Hill
Nearby homes
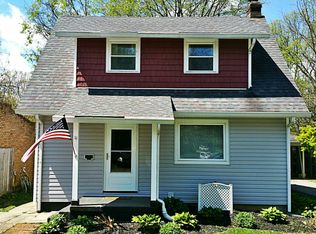
- $307,4002 bd2 ba1.5k sqft208 Linden Ln, Louisville, KY 40206Off Market
- $--1 bd1 ba550 sqft204 Linden Ln APT 2, Louisville, KY 40206Off Market

- $--1 bd1 ba550 sqft204 Linden Ln APT 3, Louisville, KY 40206Off Market
- $--1 bd1 ba550 sqft204 Linden Ln APT 1, Louisville, KY 40206Off Market
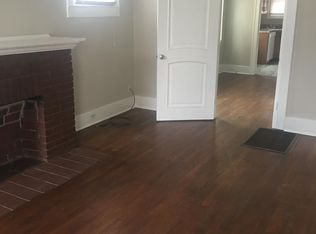
- $--1 bd1 ba550 sqft204 Linden Ln APT 4, Louisville, KY 40206Off Market
- $216,6001 bd1 ba1k sqft210 Linden Ln, Louisville, KY 40206Off Market
- $--1 bd1 ba550 sqft202 Linden Ln #2, Louisville, KY 40206Off Market
- $--1 bd1 ba-- sqft2707 Field Ave #4, Louisville, KY 40206Off Market
Nearby schools
GreatSchools rating
- 5/10Field Elementary SchoolGrades: K-5Distance: 1 mi
- 5/10Highland Middle SchoolGrades: 6-8Distance: 2.4 mi
- 1/10Waggener High SchoolGrades: 9-12Distance: 3.2 mi


Get pre-qualified for a loan
At Zillow Home Loans, we can pre-qualify you in as little as 5 minutes with no impact to your credit score.An equal housing lender. NMLS #10287.
Sell for more on Zillow
Get a Zillow Showcase℠ listing at no additional cost and you could sell for .
$245,500
2% more
+$4,910
With Zillow Showcase(estimated)
$250,410
- Kentucky
- Jefferson County
- Louisville
- 40206
- Crescent Hill
- 206 Linden Ln
Nearby cities
Nearby neighborhoods
Nearby zip codes
Other Louisville Topics
