Multiple offers received, highest and best due by Monday, 4/7 at 4:00 pm. No escalation clauses or buyer love letters, please. An upgraded end unit with fashionable style and lots of natural light is ready for you! Look closely at the lighting, flooring, and window treatments - there is a lot of value packed into this home for the lucky buyer. Even the doors are upgraded. All you need to do (other than hurry to buy this gem) is plan your moving-in party! The main level is an open plan-arrangement that affords great space to relax and entertain. The kitchen features a titanic amount of cabinetry and (granite) counter space for a townhome, and has both a center island and peninsula seating. Cream-colored cabinets, subway tile backsplash, and stainless appliances combine to effect a calming, spacious, vibe. Away from the kitchen you'll find a big family room, dining area, and a balcony with large sliding doors. Downstairs, is a very nice bonus room that can ably serve as a home office, rec room, home theater or exercise space. Off of that is a generous 2 car garage with good space for storage. And it has the thrill of an automatic door opener for those of you currently parking on the street. Just imagine - your own button! A very pretty stairwell conducts you to the 2nd floor, where you'll be pleased to discover that someone had the presence of mind to put the laundry, along with a capacious primary suite, bedrooms number two and three, and a second full bath. Of note in the primary suite is a roomy walk-in closet and a luxurious bath that has dual vanities, a separate shower, and a big soaking tub in which to well...soak - or marinate, if you have more time. The Lake Street Square development is a park-like development with lots of trees and walking pathways that is close to all the shopping and restaurants in downtown Grayslake and just 600 steps to the Metra Station (assuming an average stride of 2.5 feet). It also has award-winning schools - Prairieview Elementary and Grayslake Middle (D 46) and Grayslake Central High (D127).
Closed
$357,000
206 Lionel Dr, Grayslake, IL 60030
3beds
1,728sqft
Townhouse, Single Family Residence
Built in 2018
1,381 Square Feet Lot
$-- Zestimate®
$207/sqft
$2,409 Estimated rent
Home value
Not available
Estimated sales range
Not available
$2,409/mo
Zestimate® history
Owner options
List your home for rent
$2,409/mo
Rent Zestimate®
Find your next renter with Zillow Rental Manager. Plus, with online applications, you can quickly screen prospective tenants – for free.
$2,409/mo
Rent Zestimate®
Refinance and save
$3,037/mo
Est. payment
Refinancing to a lower rate could help reduce your monthly payments and save thousands over the life of the loan.
$3,037/mo
Est. payment
Explore your selling options
Work with a Zillow partner agent
Leverage their expertise and Zillow's premium Showcase listings to get your home seen by more buyers.
Get startedList with your own agent
Get your home in front of millions of buyers by listing it on Zillow.
Learn how to do itSell it yourself
Take full control of how buyers see your home on Zillow by listing For Sale by Owner (FSBO).
List your homeWhat's special
Open plan-arrangementAutomatic door openerFashionable styleHome officeCenter islandBonus roomCapacious primary suite
Zillow last checked:
Listing updated:
Listed by:
Daniel Timm 847-219-8466,
Baird & Warner
Bought with:
Denise Manning
Keller Williams Infinity
Source: MRED as distributed by MLS GRID,MLS#: 12302631
Facts & features
Interior
Bedrooms & bathrooms
- Bedrooms: 3
- Bathrooms: 3
- Full bathrooms: 2
- 1/2 bathrooms: 1
Rooms
- Room types: No additional rooms
Primary bedroom
- Features: Flooring (Carpet), Bathroom (Full)
- Level: Second
- Area: 204 Square Feet
- Dimensions: 12X17
Bedroom 2
- Features: Flooring (Carpet)
- Level: Second
- Area: 100 Square Feet
- Dimensions: 10X10
Bedroom 3
- Features: Flooring (Carpet)
- Level: Second
- Area: 100 Square Feet
- Dimensions: 10X10
Dining room
- Features: Flooring (Vinyl)
- Level: Main
- Area: 132 Square Feet
- Dimensions: 12X11
Family room
- Level: Lower
- Area: 323 Square Feet
- Dimensions: 17X19
Kitchen
- Features: Kitchen (Eating Area-Breakfast Bar, Island, Pantry-Closet, Granite Counters, Updated Kitchen), Flooring (Vinyl)
- Level: Main
- Area: 208 Square Feet
- Dimensions: 13X16
Laundry
- Features: Flooring (Vinyl)
- Level: Second
- Area: 40 Square Feet
- Dimensions: 8X5
Living room
- Features: Flooring (Vinyl)
- Level: Main
- Area: 273 Square Feet
- Dimensions: 21X13
Heating
- Natural Gas, Forced Air
Cooling
- Central Air
Appliances
- Included: Range, Microwave, Dishwasher, Refrigerator, Washer, Dryer, Stainless Steel Appliance(s), Humidifier
- Laundry: Upper Level, In Unit
Features
- Walk-In Closet(s)
- Flooring: Laminate
- Basement: Finished,Daylight
- Common walls with other units/homes: End Unit
Interior area
- Total structure area: 2,146
- Total interior livable area: 1,728 sqft
- Finished area below ground: 418
Property
Parking
- Total spaces: 2
- Parking features: Asphalt, Garage Door Opener, Garage Owned, Attached, Garage
- Attached garage spaces: 2
- Has uncovered spaces: Yes
Accessibility
- Accessibility features: No Disability Access
Features
- Exterior features: Balcony
Lot
- Size: 1,381 Square Feet
Details
- Parcel number: 06344011850000
- Special conditions: None
- Other equipment: Ceiling Fan(s), Sump Pump
Construction
Type & style
- Home type: Townhouse
- Property subtype: Townhouse, Single Family Residence
Materials
- Vinyl Siding
- Foundation: Concrete Perimeter
- Roof: Asphalt
Condition
- New construction: No
- Year built: 2018
Utilities & green energy
- Electric: Circuit Breakers
- Sewer: Public Sewer
- Water: Public
Community & HOA
Community
- Security: Carbon Monoxide Detector(s)
- Subdivision: Lake Street Square
HOA
- Has HOA: Yes
- Services included: Insurance, Exterior Maintenance, Lawn Care, Snow Removal
- HOA fee: $312 monthly
Location
- Region: Grayslake
Financial & listing details
- Price per square foot: $207/sqft
- Tax assessed value: $1,029
- Annual tax amount: $9,381
- Date on market: 4/4/2025
- Listing terms: Conventional
- Ownership: Fee Simple w/ HO Assn.
Price history
| Date | Event | Price |
|---|---|---|
| 4/29/2025 | Sold | $357,000+3.5%$207/sqft |
Source:  MRED as distributed by MLS GRID #12302631 Report a problem MRED as distributed by MLS GRID #12302631 Report a problem | ||
| 4/8/2025 | Contingent | $345,000$200/sqft |
Source: MRED as distributed by MLS GRID #12302631 Report a problem | ||
| 4/4/2025 | Listed for sale | $345,000$200/sqft |
Source: MRED as distributed by MLS GRID #12302631 Report a problem | ||
Public tax history
| Year | Property taxes | Tax assessment |
|---|---|---|
| 2018 | $51 | $365 +6.4% |
| 2017 | $51 +11.7% | $343 +8.2% |
| 2016 | $45 +18.4% | $317 +9.3% |
| 2015 | $38 +3.5% | $290 +22.4% |
| 2014 | $37 +2.7% | $237 -4% |
| 2012 | $36 +2.8% | $247 -18.8% |
| 2011 | $35 +13.5% | $304 +4.1% |
| 2010 | $31 +5.1% | $292 -4.9% |
| 2009 | $29 +4.4% | $307 +0.7% |
| 2008 | $28 -7.4% | $305 -5.9% |
| 2006 | $30 | $324 |
Find assessor info on the county website
Neighborhood: 60030
Nearby homes
- $357,0003 bd2 ba1.7k sqft206 Lionel Dr, Grayslake, IL 60030Sold
- $720-- bd-- ba-- sqft210 Lionel Dr, Grayslake, IL 60030Off Market

- $314,8003 bd2 ba1.4k sqft210 Lionel Dr, Grayslake, IL 60030Off Market
- $335,0003 bd3 ba1.8k sqft214 Lionel Dr, Grayslake, IL 60030For Sale
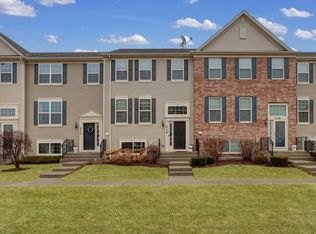
- $342,6003 bd2 ba1.6k sqft214 Lionel Dr, Grayslake, IL 60030Off Market
- $359,0003 bd3 ba2k sqft218 Lionel Dr, Grayslake, IL 60030Off Market
- $720-- bd-- ba-- sqft218 Lionel Dr, Grayslake, IL 60030Off Market
- $3,276-- bd-- ba-- sqft218 Lionel Dr, Grayslake, IL 60030Off Market
Nearby schools
GreatSchools rating
- 7/10Prairieview SchoolGrades: K-4Distance: 1.1 mi
- 5/10Grayslake Middle SchoolGrades: 7-8Distance: 1.4 mi
- 9/10Grayslake Central High SchoolGrades: 9-12Distance: 1.1 mi
Schools provided by the listing agent
- Elementary: Prairieview School
- Middle: Grayslake Middle School
- High: Grayslake Central High School
- District: 46
Source: MRED as distributed by MLS GRID. This data may not be complete. We recommend contacting the local school district to confirm school assignments for this home.


Get pre-qualified for a loan
At Zillow Home Loans, we can pre-qualify you in as little as 5 minutes with no impact to your credit score.An equal housing lender. NMLS #10287.
- Illinois
- Lake County
- Grayslake
- 60030
- 206 Lionel Dr
Nearby cities
Nearby zip codes
Other Grayslake Topics
