Beautifully 3-bedroom, 1-bath home in the desirable Live Oak Village community. This well-maintained home features an updated kitchen with granite countertops and stainless steel appliances, tile and laminate flooring throughout, updated fixtures and hardware, and a bright, inviting interior. Step outside to a spacious backyard with a covered patio that provides plenty of room for relaxing, entertaining, or enjoying the outdoors. The backyard also features an impressive 9' x 18' storage shed, offering abundant space for tools, lawn equipment, hobbies, or additional storage. Conveniently located near shopping, dining, schools, and major roadways, this home offers a great combination of comfort, space, and location. Schedule your showing today!
Under contract
$179,900
206 LOST FOREST ST, Live Oak, TX 78233
3beds
984sqft
Single Family Residence
Built in 1968
7,143 Square Feet Lot
$172,600 Zestimate®
$183/sqft
$-- HOA
What's special
Spacious backyardStainless steel appliancesCovered patioBright inviting interiorUpdated fixtures and hardware
- 41 days
- 131
- 9
Zillow last checked:
Listing updated:
Listed by:
Matthew Ridings TREC #586176 (210) 823-4817,
PMI Birdy Properties, CRMC
Source: LERA MLS,MLS#: 2020982
Facts & features
Interior
Bedrooms & bathrooms
- Bedrooms: 3
- Bathrooms: 1
- Full bathrooms: 1
Primary bedroom
- Features: Walk-In Closet(s)
- Area: 143
- Dimensions: 13 x 11
Bedroom 2
- Area: 110
- Dimensions: 10 x 11
Bedroom 3
- Area: 108
- Dimensions: 9 x 12
Dining room
- Area: 143
- Dimensions: 11 x 13
Kitchen
- Area: 72
- Dimensions: 6 x 12
Living room
- Area: 165
- Dimensions: 11 x 15
Heating
- Central, Electric
Cooling
- Central Air
Appliances
- Included: Range, Disposal, Dishwasher, Electric Water Heater
- Laundry: Washer Hookup, Dryer Connection
Features
- One Living Area, Separate Dining Room, Breakfast Bar, Master Downstairs, Ceiling Fan(s)
- Flooring: Ceramic Tile
- Has basement: No
- Has fireplace: No
- Fireplace features: Not Applicable
Interior area
- Total interior livable area: 984 sqft
Property
Parking
- Total spaces: 1
- Parking features: One Car Garage, Utility Area in Garage
- Garage spaces: 1
Features
- Levels: One
- Stories: 1
- Pool features: None
Lot
- Size: 7,143 Square Feet
Details
- Parcel number: 050481210120
Construction
Type & style
- Home type: SingleFamily
- Property subtype: Single Family Residence
Materials
- Brick, Siding
- Foundation: Slab
- Roof: Composition
Condition
- Pre-Owned
- New construction: No
- Year built: 1968
Utilities & green energy
- Sewer: Sewer System
- Water: Water System
Community & HOA
Community
- Features: None
- Subdivision: Live Oak Village
Location
- Region: Live Oak
Financial & listing details
- Price per square foot: $183/sqft
- Tax assessed value: $155,300
- Annual tax amount: $3,600
- Price range: $179.9K - $179.9K
- Date on market: 10/2/2026
- Cumulative days on market: 41 days
- Listing terms: Conventional,FHA,VA Loan,Cash
Estimated market value
$172,600
$164,000 - $181,000
$1,459/mo
Price history
| Date | Event | Price |
|---|---|---|
| 10/25/2026 | Contingent | $179,900$183/sqft |
Source:  LERA MLS #2020982 Report a problem | ||
| 10/2/2026 | Listed for sale | $179,900$183/sqft |
Source: LERA MLS #2020982 Report a problem | ||
| 1/23/2024 | Listing removed | -- |
Source: Zillow Rentals Report a problem | ||
| 12/9/2023 | Listed for rent | $1,475+14.8%$1/sqft |
Source: Zillow Rentals Report a problem | ||
| 11/21/2020 | Listing removed | $1,285$1/sqft |
Source: MCH Realty Group #1494430 Report a problem | ||
| 11/12/2020 | Listed for rent | $1,285+4.9%$1/sqft |
Source: MCH Realty Group #1494430 Report a problem | ||
| 11/27/2019 | Listing removed | $1,225$1/sqft |
Source: American Resident Management (Blue) Report a problem | ||
| 10/24/2019 | Listed for rent | $1,225$1/sqft |
Source: American Resident Management Report a problem | ||
| 3/2/2006 | Sold | -- |
Source: LERA MLS #574297 Report a problem | ||
Public tax history
| Year | Property taxes | Tax assessment |
|---|---|---|
| 2026 | -- | $155,300 -7.4% |
| 2025 | $3,538 -8.1% | $167,660 -6.4% |
| 2024 | $3,849 -2.8% | $179,150 -2.1% |
| 2023 | $3,959 +19.1% | $182,980 +13% |
| 2022 | $3,324 +13.9% | $161,990 +25.5% |
| 2021 | $2,919 | $129,030 -2.3% |
| 2020 | $2,919 +25.3% | $132,100 +20.5% |
| 2019 | $2,329 | $109,650 +9.7% |
| 2018 | $2,329 -6.2% | $99,990 +5.3% |
| 2017 | $2,483 +10.6% | $94,960 +12.8% |
| 2016 | $2,246 +17.3% | $84,170 +5.6% |
| 2015 | $1,915 | $79,700 +12.1% |
| 2014 | $1,915 | $71,120 +5.1% |
| 2013 | -- | $67,700 -0.3% |
| 2012 | -- | $67,890 -2.2% |
| 2011 | -- | $69,410 -2.1% |
| 2010 | -- | $70,930 -1.7% |
| 2009 | -- | $72,180 -6.6% |
| 2008 | -- | $77,280 +0.9% |
| 2007 | -- | $76,610 +8.3% |
| 2006 | -- | $70,720 +6.7% |
| 2005 | -- | $66,250 |
| 2004 | -- | -- |
| 2003 | -- | -- |
| 2002 | -- | -- |
| 2001 | -- | -- |
| 2000 | -- | -- |
Find assessor info on the county website
Monthly payment
Est. payment
Payment breakdown
Explore the cost of this home by adjusting the details. Changes won't be saved.Climate risks
Neighborhood: 78233
Nearby schools
Schools provided by the listing agent
- Elementary: Franz
- Middle: Kitty Hawk
- High: Judson
- District: Judson
Source: LERA MLS. This data may not be complete. We recommend contacting the local school district to confirm school assignments for this home.
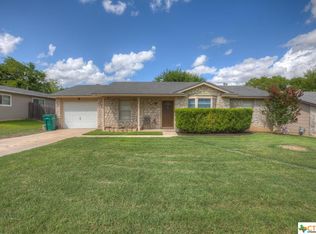

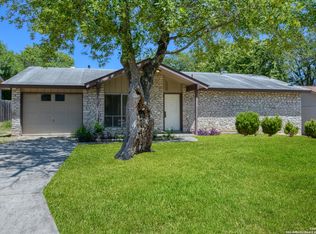
Similar homes
- $210,0003 bd2 ba1.1k sqft12302 Lone Shadow Trail, Live Oak, TX 78233For Sale

 MLS ID #2006765, Cindy Baughn TREC #481825, JB Goodwin, REALTORS. LERA MLS
- $159,5003 bd1 ba1.1k sqft214 Earlyway Dr, San Antonio, TX 78233For Sale By Owner
- $164,9903 bd2 ba1.3k sqft7302 GLEN ARBOR, San Antonio, TX 78239For Sale
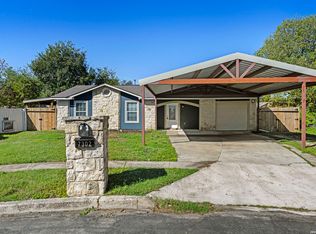 MLS ID #2028896, Christopher Marti TREC #628996, Keller Williams City-View. LERA MLS
- $189,9903 bd2 ba1.2k sqft702 GARDEN MEADOW DR, Universal City, TX 78148For Sale
 MLS ID #2026145, Christopher Marti TREC #628996, Keller Williams City-View. LERA MLS
- $193,0003 bd2 ba1.2k sqft9749 MISTY ASH DR, Converse, TX 78109For SaleMLS ID #2012118, Cynthia Irving TREC #727597, Century 21 Scott Myers, REALTORS. LERA MLS
- $170,0003 bd3 ba1.1k sqft8810 Slumber Lane, Converse, TX 78109For SaleMLS ID #2015601, Jason Nguyen TREC #827068, The Woodall Group of Texas. LERA MLS
- $198,0003 bd2 ba1.2k sqft7334 GLEN BRK, San Antonio, TX 78239For SaleMLS ID #2021932, Stephanie Miranda TREC #758742, 1st Choice Realty Group. LERA MLS
- $184,9993 bd2 ba1.4k sqft301 ANN DR, Converse, TX 78109For SaleMLS ID #2020926, Andrew Vidal TREC #753885, Levi Rodgers Real Estate Group. LERA MLS
- $190,0003 bd2 ba1.2k sqft5119 ANACACHO ST, San Antonio, TX 78217For SaleMLS ID #2027270, Amber Broadway TREC #618409, Opendoor Brokerage, LLC. LERA MLS
- $175,0003 bd1 ba963 sqft102 DARTMOOR DR, Schertz, TX 78154For SaleMLS ID #2008394, Amber Broadway TREC #618409, Opendoor Brokerage, LLC. LERA MLS
- $169,9003 bd1 ba1k sqft407 1ST ST, Schertz, TX 78154For SaleMLS ID #2003945, Ronald Henry TREC #597935, Just Focus Real Estate. LERA MLS
- $205,0004 bd2 ba1.2k sqft4811 GUADALAJARA DR, San Antonio, TX 78233For SaleMLS ID #1992948, Diana Martinez TREC #785768, Keller Williams Heritage. LERA MLS
- $169,9994 bd2 ba1.1k sqft126 Meadow Way, Converse, TX 78109For SaleMLS ID #1933426, Ronald Davis TREC #819648, Barlowe Daly Realty. LERA MLS
- $219,9003 bd2 ba1.4k sqft13318 LARKBROOK ST, San Antonio, TX 78233For SaleMLS ID #2011431, Jack McLemore TREC #460808, Listing Results, LLC. LERA MLS
- $165,0002 bd2 ba1k sqft8619 8th St, Converse, TX 78109For SaleMLS ID #2005468, Devin Resendez TREC #663042, Keller Williams Legacy. LERA MLS
- $213,9903 bd2 ba1.2k sqft5615 Brandemere, San Antonio, TX 78218For SaleMLS ID #2027827, Alicia Vo TREC #685291, Real Broker, LLC. LERA MLS
- $188,0003 bd2 ba1.4k sqft7339 LONGING TRL, San Antonio, TX 78244For SaleMLS ID #2003648, Amber Broadway TREC #618409, Opendoor Brokerage, LLC. LERA MLS
- $158,0003 bd2 ba978 sqft5223 Galacino St, San Antonio, TX 78247For SaleMLS ID #2010614, David Anderson TREC #714361, Redbird Realty LLC. LERA MLS
- $170,0003 bd2 ba1.2k sqft130 Ashland Dr, San Antonio, TX 78218For SaleMLS ID #2021734, John Guerrero TREC #665624, Real Broker, LLC. LERA MLS
