Skip main navigation
Sold
  • Price Unknown

    206 Lovelady St, Cleburne, TX 76033

    2beds
    1,103sqft
    Single Family Residence
    Built in ----
    9,104 Square Feet Lot
    $215,400 Zestimate®
    $--/sqft
    $1,316 Estimated rent

    Home value

    $215,400

    $194,000 - $241,000

    $1,316/mo

    Zestimate® history
    Loading
    Loading...

    Owner options

    List your home for rent

    $1,316/mo

    Rent Zestimate®

    Find your next renter with Zillow Rental Manager. Plus, with online applications, you can quickly screen prospective tenants – for free.

    Learn more

    $1,316/mo

    Rent Zestimate®

    Refinance and save

    Refinancing to a lower rate could help reduce your monthly payments and save thousands over the life of the loan.

    See today's rates

    Explore your selling options

    Work with a Zillow partner agent

    Leverage their expertise and Zillow's premium Showcase listings to get your home seen by more buyers.

    Get started

    List with your own agent

    Get your home in front of millions of buyers by listing it on Zillow.

    Learn how to do it

    Sell it yourself

    Take full control of how buyers see your home on Zillow by listing For Sale by Owner (FSBO).

    List your home

    What's special

    Hot tubLarge side yardOne-car garageOpen floorplanFresh new paint throughoutLarge fenced yardVinyl plank flooring
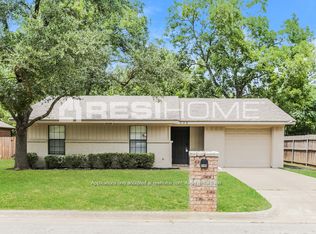
    Super Cute Updated 2 Bedroom, 2 Bath Brick Home in a Fantastic Location. This beautifully updated brick home offers the perfect blend of charm and comfort. Featuring 2 bedrooms and 2 full baths, this property boasts an open floorplan with a vaulted ceiling in the living area, creating a bright and spacious feel from the moment you walk in. The eat-in kitchen shines with new stainless steel appliances and a seamless flow into the living and dining areas. The large primary bedroom includes its own ensuite bath, providing a private retreat. Fresh new paint throughout and vinyl plank flooring give the home a clean, move-in-ready finish. Sitting on 0.20 acres, the property offers a large fenced yard, mature trees, and great curb appeal in an established neighborhood. Enjoy outdoor living on the covered back patio, complete with a deck and hot tub. A large side yard, 8x8 storage shed, and one-car garage. Come see what the home has to offer.

    Zillow last checked:

    Listing updated:

    Listed by:

    Brad Marshall 0670594,

    Marshall Group TX, LLC 817-933-5025

    Bought with:

    Melissa Reaves, 0563761

    Keller Williams Brazos West

    Source: NTREIS,MLS#: 21287810

    Facts & features

    Interior

    Bedrooms & bathrooms
    • Bedrooms: 2
    • Bathrooms: 2
    • Full bathrooms: 2
    Primary bedroom
    • Features: Ceiling Fan(s), En Suite Bathroom
    • Level: First
    • Dimensions: 12 x 16
    Bedroom
    • Features: Ceiling Fan(s)
    • Level: First
    • Dimensions: 12 x 12
    Breakfast room nook
    • Features: Ceiling Fan(s), Eat-in Kitchen, Pantry
    • Level: First
    • Dimensions: 9 x 8
    Kitchen
    • Features: Built-in Features, Eat-in Kitchen, Galley Kitchen, Pantry
    • Level: First
    • Dimensions: 8 x 9
    Living room
    • Features: Ceiling Fan(s)
    • Level: First
    • Dimensions: 18 x 16
    Utility room
    • Features: Built-in Features, Utility Room
    • Level: First
    • Dimensions: 6 x 9
    Heating
    • Central, Electric
    Cooling
    • Central Air, Ceiling Fan(s), Electric
    Appliances
    • Included: Dishwasher, Electric Range, Disposal, Microwave
    • Laundry: Washer Hookup, Dryer Hookup, ElectricDryer Hookup, Laundry in Utility Room
    Features
    • Cathedral Ceiling(s), Decorative/Designer Lighting Fixtures, Eat-in Kitchen, Open Floorplan, Pantry
    • Flooring: Luxury Vinyl Plank
    • Windows: Window Coverings
    • Has basement: No
    • Has fireplace: No
    Interior area
    • Total interior livable area: 1,103 sqft

    Property

    Parking
    • Total spaces: 1
    • Parking features: Concrete, Driveway, Garage Faces Front, Garage
    • Attached garage spaces: 1
    Features
    • Levels: One
    • Stories: 1
    • Patio & porch: Rear Porch, Front Porch, Patio, Covered
    • Exterior features: Rain Gutters
    • Pool features: None
    • Fencing: Wood
    Lot
    • Size: 9,104 Square Feet
    • Features: Back Yard, Interior Lot, Lawn, Few Trees
    Details
    • Additional structures: Storage
    • Parcel number: 126280032472

    Construction

    Type & style
    • Home type: SingleFamily
    • Architectural style: Ranch,Detached
    • Property subtype: Single Family Residence
    • Attached to another structure: Yes
    Materials
    • Brick
    • Foundation: Slab
    • Roof: Composition

    Utilities & green energy

    • Sewer: Public Sewer
    • Water: Public
    • Utilities for property: Cable Available, Sewer Available, Water Available

    Community & HOA

    Community
    • Security: Smoke Detector(s)
    • Subdivision: Original Cleburn
    HOA
    • Has HOA: No
    Location
    • Region: Cleburne

    Financial & listing details

    • Tax assessed value: $144,748
    • Annual tax amount: $3,277
    • Date on market: 6/2/2026
    • Cumulative days on market: 6 days
    • Listing terms: Cash,Conventional,FHA,VA Loan
    • Exclusions: Refrigerator
    • Road surface type: Asphalt

    Price history

    DateEventPrice
    7/8/2026Sold--
    Source: NTREIS #21287810 Report a problem
    6/16/2026Pending sale$214,900$195/sqft
    Source: NTREIS #21287810 Report a problem
    6/9/2026Contingent$214,900$195/sqft
    Source: NTREIS #21287810 Report a problem
    6/2/2026Listed for sale$214,900+10.3%$195/sqft
    Source: NTREIS #21287810 Report a problem
    7/3/2024Sold--
    Source: NTREIS #20625882 Report a problem
    7/3/2024Listed for sale$194,900$177/sqft
    Source: Coldwell Banker Apex, Realtors #20625882 Report a problem
    5/31/2024Pending sale$194,900$177/sqft
    Source: Coldwell Banker Apex, Realtors #20625882 Report a problem
    5/30/2024Contingent$194,900$177/sqft
    Source: NTREIS #20625882 Report a problem
    5/24/2024Listed for sale$194,900$177/sqft
    Source: NTREIS #20625882 Report a problem

    Public tax history

    YearProperty taxesTax assessment
    2025$3,277 +285.9%$144,748 +4.3%
    2024$849 $138,751 +10%
    2023$849 -41.1%$126,137 +10%
    2022$1,441 $114,670 +10%
    2021$1,441 $104,245 +10%
    2020$1,441 +0.4%$94,768 -24.9%
    2019$1,435 -0.4%$126,248 +61.2%
    2018$1,440 -0.1%$78,321
    2017$1,441 +152.8%$78,321 +13.2%
    2016$570 -19.6%$69,159 -4.8%
    2015$710 $72,638
    2014$710 $72,638
    2012-- --
    2011-- --
    2010-- --
    2009-- --
    2008-- --
    2007-- --
    2006-- --
    2005-- --
    2004-- --
    2003-- --
    2002-- --
    2001-- --
    2000-- --
    Find assessor info on the county website

    Neighborhood: 76033

    Nearby schools

    GreatSchools rating
    Schools provided by the listing agent
    • Elementary: Cooke
    • Middle: Ad Wheat,Lowell Smith
    • High: Cleburne
    • District: Cleburne ISD

    Source: NTREIS. This data may not be complete. We recommend contacting the local school district to confirm school assignments for this home.

    Get a cash offer in 3 minutes
    Find out how much your home could sell for in as little as 3 minutes with a no-obligation cash offer.
    Estimated market value
    $215,400
    Get a cash offer in 3 minutes
    Find out how much your home could sell for in as little as 3 minutes with a no-obligation cash offer.
    Estimated market value
    $215,400